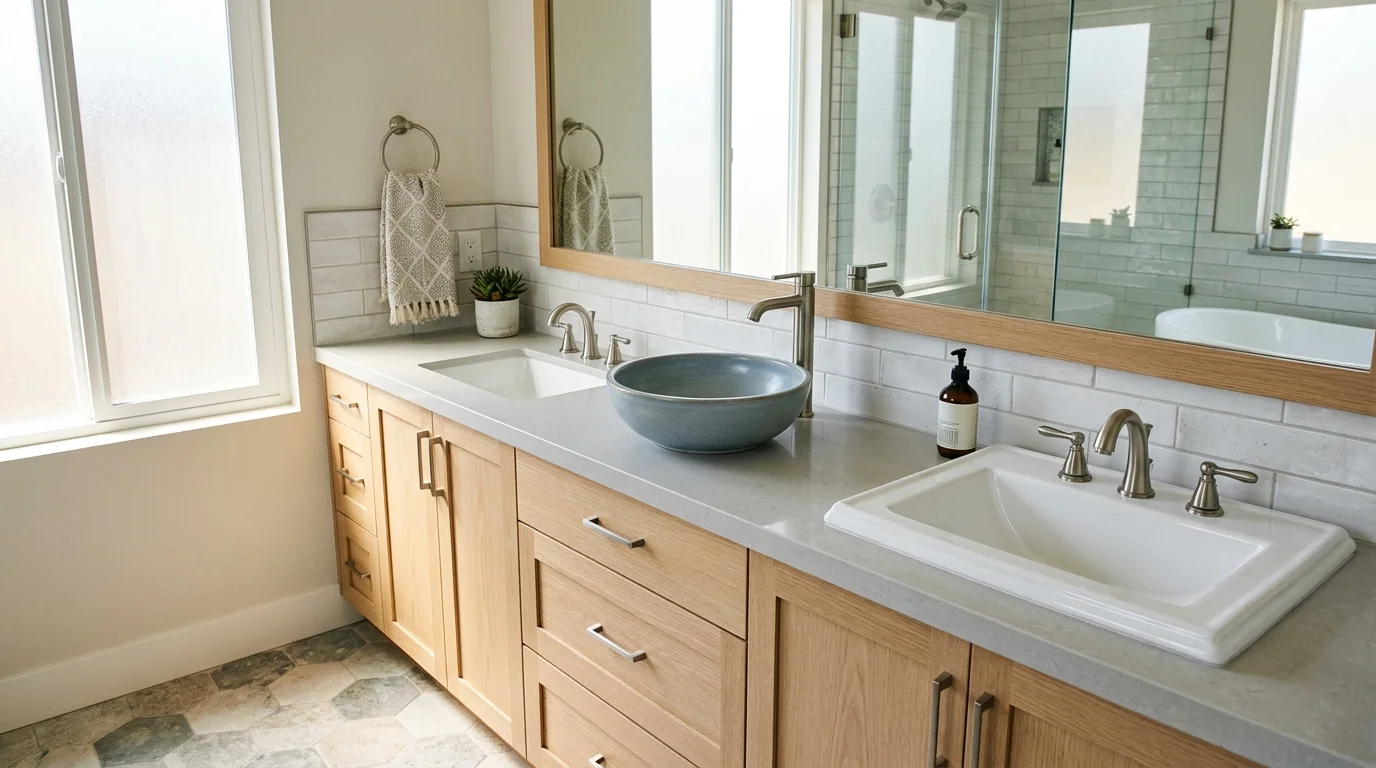
A search for “bathroom sink installation near me” usually starts with a sink that’s leaking, dated, or sitting in a box. Before hiring an installer, choose a mounting style that fits the counter, faucet, cabinet, and daily routine. Bath Pro SD connects San Diego County homeowners with licensed, independent local pros for that work.
The three mounting styles and what each demands of the counter
An undermount sink attaches beneath the countertop. The counter opening remains fully visible, so its edge becomes part of the finished design. That makes the cutout shape, edge finish, and sink placement especially important. The installer also needs access below the counter for mounting and sealing.
This style creates a clean transition from counter to bowl. Water and loose debris can be wiped straight into the sink without crossing a raised rim. However, the sink and counter need to be selected together. A counter ordered for one bowl may not match another bowl’s shape or reveal.
A vessel sink rests mostly or entirely above the counter. It becomes a prominent design feature and changes the working height of the vanity. The counter still needs an opening for the drain, and some vessel designs also require space for a deck-mounted faucet. A tall bowl paired with a tall vanity may feel awkward, especially for children or shorter adults.
A drop-in sink enters from above. Its finished rim rests on the counter and covers the cut edge. That rim can make the style useful when the existing opening isn’t meant to remain visible. The installer still needs the sink manufacturer’s cutout information before changing the counter.
Don’t pick the bowl in isolation. Compare its exterior dimensions, mounting method, drain position, and faucet arrangement with the vanity. Our vanity installation service can connect you with a licensed local pro when the sink, counter, and cabinet need coordinated installation.
Faucet hole layout and why it’s decided early
Faucet placement affects the sink choice, countertop order, and final reach into the bowl. Some sinks include faucet holes. Others leave the faucet entirely to the countertop or wall. Product photos often hide that distinction, so check the specifications for both pieces before ordering.
A one-hole faucet keeps the deck visually simple. Multi-hole arrangements separate the handles and spout or place them on a shared base. Neither layout is automatically better. The right choice depends on the faucet you want and the drilling already present.
Vessel sinks need extra attention here. The faucet must rise above the bowl and direct water toward a sensible part of the basin. A spout that’s too short may crowd the edge. One that projects poorly can make ordinary handwashing messy. The bowl, faucet, and vanity height should be reviewed as a group.
Undermount sinks shift more responsibility to the counter. The fabricator needs the faucet layout before drilling. Space may also be needed for handles, a soap dispenser, or another approved accessory. Once those openings are made, changing the arrangement can mean replacing or altering the counter.
Wall-mounted faucets introduce another layer. Their position relates to the sink and the plumbing inside the wall. If your plan changes existing plumbing, review the full scope with a licensed pro. Our bathroom plumbing service connects homeowners with independent local remodelers who can assess the installation.
A simple paper template can prevent ordering mistakes. Place the bowl, faucet, backsplash, and mirror locations on the plan together. That early check is especially helpful in compact San Diego bathrooms where every counter area matters.
Drain, trap and P-trap clearance in a shallow cabinet
A sink can fit the countertop and still conflict with the cabinet below. The bowl, drain assembly, water connections, and trap all occupy interior space. Drawers, shelves, organizers, and the cabinet back can compete for the same area.
Start with the drain location. A centered drain may align differently than an offset design. The selected vanity also matters. Some cabinets provide an open interior, while others place drawers close to the bowl. A deep sink can reduce storage even when the cabinet looks spacious from outside.
The P-trap needs a workable path between the sink drain and the plumbing connection. Don’t assume the new drain will land where the old one did. Bowl shape, counter depth, and sink placement can all change that relationship. Moving the vanity sideways can create another mismatch.
Vessel sinks appear to save cabinet depth because much of the bowl sits above the counter. Yet their drains still pass through the counter and cabinet. Undermount bowls occupy space directly below the top. Drop-in bowls do the same, along with their mounting edge above.
Review the faucet connections during the same check. A narrow cabinet may leave limited hand access behind a large bowl. An installer needs room to assemble, tighten, inspect, and later service those connections.
The safest planning method is a dry layout before permanent countertop work. Compare the sink template with the cabinet’s interior. Mark the drain, plumbing connection, drawers, and shelf edges. The vanity and countertop buying guide explains how these pieces affect one another before installation begins.
If the project expands beyond a direct fixture replacement, permit needs depend on the scope. City of San Diego homeowners can confirm current requirements with Development Services. Other incorporated cities run their own building departments. County Planning & Development Services handles building permits in unincorporated San Diego County.
Cleaning and maintenance differences
Each mounting style creates different surfaces to clean. An undermount sink has no upper rim crossing the countertop. That makes it easy to wipe the surrounding counter toward the bowl. The exposed counter edge and the joint beneath it still need routine attention.
A vessel sink exposes more of the bowl’s exterior. Dust and splashes can collect where its base meets the counter. The area behind the bowl may also be harder to reach when the sink sits close to a wall or backsplash. Leave enough room for a cloth to pass around the fixture.
A drop-in sink has a visible rim on the counter. That edge can catch water, soap residue, and loose debris. Its seal should remain intact, and cleaning tools shouldn’t damage the joint. The rim also covers the counter cutout, which changes how the finished opening is treated.
Finish choice matters alongside mounting style. Dark, glossy, and reflective surfaces tend to show dried droplets more clearly. Textured or decorative bowls may need more careful cleaning around grooves and raised details. Follow the sink and faucet manufacturers’ care instructions rather than using one cleaner on every surface.
Also check whether the selected sink has an overflow opening and whether the drain assembly matches that design. Don’t treat drains as interchangeable accessories. Confirm compatibility before installation.
Think about future access, too. A beautiful bowl becomes frustrating if its fittings can’t be reached without removing a drawer or shelf. A licensed installer can flag those conflicts before the sink is permanently attached.
Matching the sink to how the bathroom gets used
A powder room and a shared family bathroom ask different things from a sink. In a guest half-bath, a vessel bowl can act as the room’s focal point. Storage demands may be modest, and the sink may see shorter periods of use.
A busy shared bathroom usually benefits from a straightforward cleaning routine and useful counter space. An undermount bowl can keep the counter edge visually quiet. A drop-in model may suit an existing top when the opening and sink are compatible. The product dimensions and manufacturer’s template should guide that decision.
For children, consider the combined vanity, counter, and bowl height. A vessel sink adds height above the counter. Faucet reach also matters. Users shouldn’t have to stretch across a wide rim to reach the water stream or controls.
For an older adult or someone with limited mobility, evaluate more than appearance. Knee space, reach, handle style, mirror position, and cabinet layout may influence the final plan. Accessibility needs are personal, so discuss the user’s routine with the remodeler before ordering fixtures.
Location within San Diego County can shape the planning process, too. A compact Mission Valley condo may need a different cabinet strategy than a larger bathroom in Poway. Homes inside the City of San Diego follow the city’s permit process. Incorporated communities such as Chula Vista, Encinitas, and El Cajon use their own building departments. Unincorporated communities use County Planning & Development Services. Confirm the correct jurisdiction before relying on permit guidance.
When comparing installers, check the individual contractor through the California Contractors State License Board. Bath Pro SD is a referral service, not the contractor performing the work. The licensed independent pro you select handles the physical installation and project scope.
When to call us
Call when the sink affects the counter, vanity, drain location, or plumbing behind the wall. A licensed bathroom remodeler can check those connections before permanent cuts are made. Call us at (858) 400-4896 and we’ll connect you with a licensed local bathroom remodeler.