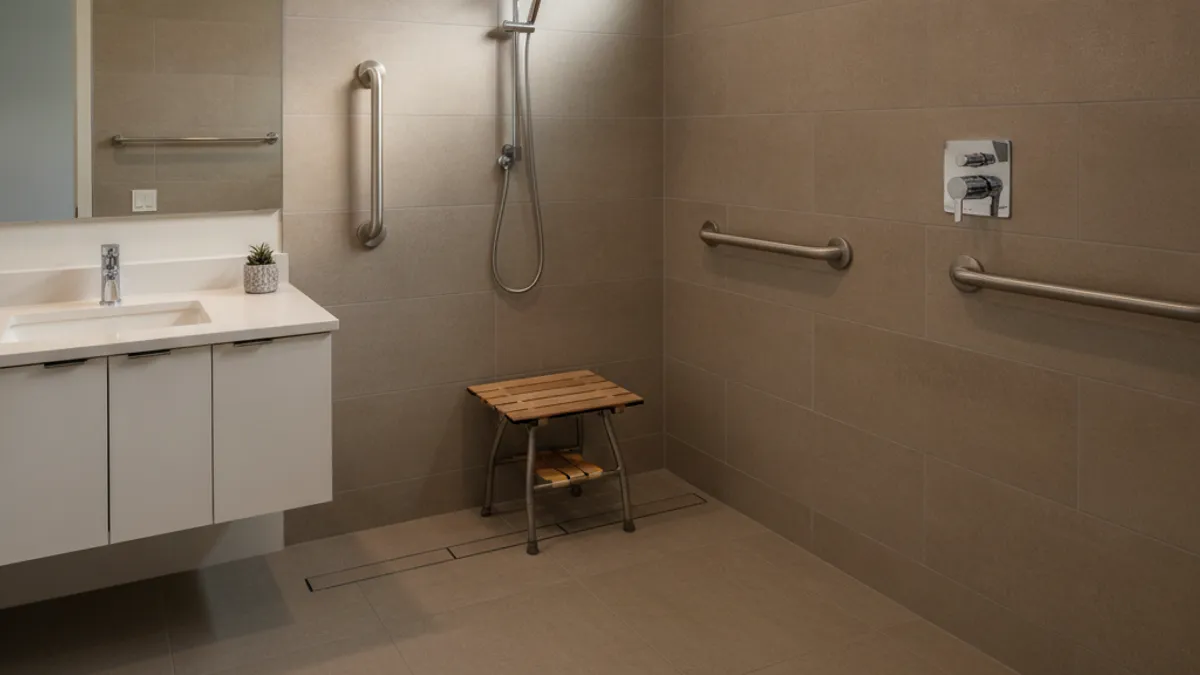
What are the ADA requirements for a bathroom?
The ADA Standards for Accessible Design set a 36 by 36 inch clear inside dimension for a transfer-type shower, a 30 by 60 inch minimum for a standard roll-in shower, grab bars mounted 33 to 36 inches above the finished floor, and shower seats 17 to 19 inches above the floor. Those are the headline numbers, and they come straight from the U.S. Access Board, the federal agency that writes the standards.
There’s a catch that most ranking pages skip, and it matters more than any single measurement. The ADA does not apply to private homes. It governs places of public accommodation and commercial facilities. California also publishes disability-access resources for existing facilities through the Commission on Disability Access. Those commercial and public-facility rules still do not red-tag a private primary bathroom for a grab bar at 32 inches.
So why use the numbers at all? Because they’re the only widely agreed benchmark for what actually works. They were derived from research on reach, transfer and balance. When a remodel is meant to keep someone in their house for another fifteen years, building to the published standard is the difference between a bathroom that works and one that looks accessible.
The numbers, quoted
Every figure below is verbatim from the Access Board’s Chapter 6, Plumbing Elements and Facilities. Read on 19 August 2026.
Shower compartment sizes (Section 608.2)
There are three recognised shower types, and picking the wrong one is the most common planning mistake in an accessible bathroom.
A transfer type shower is 36 by 36 inches clear inside, with a 36 inch wide minimum entry. It’s designed for someone who can move from a wheelchair onto a seat. It’s small, which is exactly the point: the walls are close enough to brace against.
A standard roll-in type is 30 inches wide minimum by 60 inches deep minimum clear inside, with a 60 inch wide minimum entry. The chair goes in. Nobody transfers.
An alternate roll-in type is 36 inches wide and 60 inches deep minimum clear inside, with a 36 inch wide minimum entry. It’s the compromise when the room can’t give up a full 60 inch opening.
Most San Diego bathrooms that get converted for accessibility land on the alternate roll-in, because a 5 by 8 foot hall bath can usually surrender 36 by 60 inches without moving a wall.
Grab bars (Section 609)
Grab bars go 33 inches minimum and 36 inches maximum above the finish floor, measured to the top of the gripping surface. Where more than one horizontal bar is used, they’re installed at the same height.
A circular grab bar has an outside diameter of 1 1/4 inches minimum and 2 inches maximum. That range is not decorative. Thinner and the hand can’t get purchase, thicker and the fingers can’t close around it.
The single most important thing about grab bars isn’t in the standard at all: they need blocking behind the wall. A bar screwed into tile and drywall will hold a towel. It will not hold a person going down. Blocking gets installed while the wall is open, which is why the time to plan grab bars is before demo, not after the tile is set.
Shower seats (Section 610.3)
A shower compartment seat sits 17 inches minimum and 19 inches maximum above the bathroom finish floor.
That’s the same band as a chair, and it’s not a coincidence. A seat lower than 17 inches turns standing back up into a squat. Higher than 19 and shorter users lose contact with the floor.
Toilets (Section 604)
Water closet centrelines “shall be 16 to 18 inches from the side wall or partition.”
Seat height is 17 to 19 inches above the floor, matching the shower seat band and, again, matching a dining chair.
Clearance around the fixture is the number that kills more remodels than any other: 60 inches minimum measured perpendicular from the side wall and 56 inches minimum measured perpendicular from the rear wall. That’s a five foot square of open floor. In a powder room, it usually doesn’t exist and can’t be created without taking space from somewhere else. This is the measurement to check first, before anyone falls in love with a layout.
What actually changes in a private home
Since the standard doesn’t bind a house, you get to be selective. That freedom is useful, and it’s also where accessible remodels go wrong.
Worth following closely: the seat and grab bar heights, the grab bar diameter, and blocking in the walls. These cost almost nothing extra during a remodel and they’re brutally expensive to retrofit. Blocking in particular is nearly free while the wall is open and a demolition job afterwards.
Worth adapting: the 60 by 56 inch toilet clearance. A homeowner who walks with a cane needs room to turn, not room to spin a wheelchair. The full clear floor space is often the difference between a project that fits and one that doesn’t.
Worth deciding early: curbless or curbed. A curbless shower needs the floor structure to accept a slope to the drain, which in a slab-on-grade San Diego home means cutting and re-pouring around the drain. In a raised-floor house it usually means dropping the joists or building the rest of the floor up. Neither is exotic, both need to be priced before demo, and both are far cheaper to decide on paper than halfway through.
Where this gets decided in a San Diego bathroom
Housing stock does most of the deciding here.
Slab-on-grade tract homes from the 1970s onward, which is most of Poway, Rancho Bernardo and Santee, have the plumbing in the slab. Moving a shower drain means a saw cut. It’s routine work, but it’s the difference between a shower that lands where the accessible layout wants it and a shower that stays where the builder put it in 1978.
Older raised-floor houses closer to the coast give you more freedom underneath and less freedom overall, because the original hall bath is usually a 5 by 8 foot box with a 30 inch door. A 36 inch entry means moving a door, and sometimes moving a wall.
Condos and townhomes add an association review to the front of the project. That’s not a code issue, it’s a calendar issue, and it belongs in the schedule before anything gets ordered.
Frequently asked questions
Do I have to meet ADA requirements in my own home?
No. The ADA Standards apply to places of public accommodation and commercial facilities, not to private residences. The figures are used at home because they’re the published benchmark for what works, not because anyone will enforce them against you.
What size shower do I need for a wheelchair?
Under the ADA Standards, a standard roll-in shower is 30 inches wide minimum by 60 inches deep minimum clear inside, with a 60 inch wide minimum entry. The alternate roll-in type is 36 inches wide by 60 inches deep with a 36 inch entry, which fits more existing bathrooms.
How high should a grab bar be?
The ADA Standards put grab bars 33 to 36 inches above the finished floor, measured to the top of the gripping surface. Where several horizontal bars are used, they all go at the same height.
How high should a shower seat be?
17 to 19 inches above the bathroom finished floor, per Section 610.3 of the ADA Standards. It’s the same height band as the toilet seat, which makes transfers between the two predictable.
Can a grab bar go into tile without blocking?
It shouldn’t. Anchors set only in tile and drywall are not rated to catch a falling adult. Solid blocking behind the finished wall is what makes a bar useful, and it has to go in while the wall is open.
How Bath Pro SD helps
Bath Pro SD is a referral service. We match you with licensed independent bathroom remodelers across San Diego County who have built accessible bathrooms before, and who will measure your actual clearances before anyone talks about tile.
The independent remodeler handles the layout, the blocking, the waterproofing, and the finish work. You contract with that remodeler directly. Start with the walk-in tub and aging-in-place guide if you’re weighing a tub against a curbless shower, or the tub-to-shower conversion guide if the tub is already going.
Call (858) 400-4896 and leave the details of your bathroom. We’ll match you with a licensed independent remodeler who works your area.