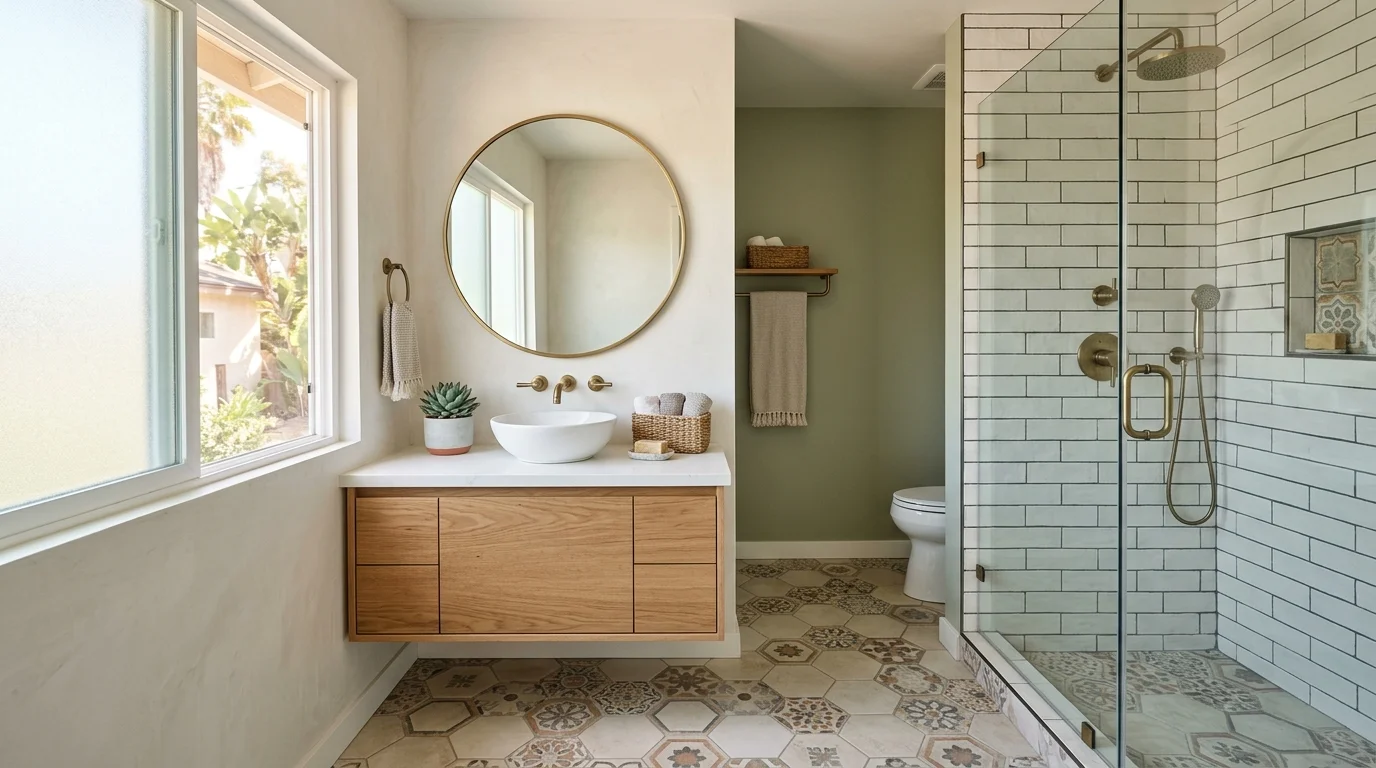
For a Spring Valley bathroom remodel in an older home, plan for an exploratory phase. The finishes may look straightforward while walls and floors hide earlier repairs. A clear contract should explain how concealed conditions will be documented, priced, and approved before extra work begins.
Spring Valley is an unincorporated San Diego County community. When a project needs a permit, the authority is County Planning & Development Services, not the City of San Diego. Whether your particular remodel needs one depends on its scope.
Supply lines that surprise people when the wall opens
A finished wall reveals very little about the supply lines behind it. Once demolition starts, a remodeler may find an unexpected route, mixed pipe materials, old patches, or connections placed where the new layout needs space. None of those conditions can be confirmed from the doorway.
The first decision is whether the fixtures will remain in place. Keeping the same general layout can reduce the number of planned plumbing changes. It doesn’t guarantee that every concealed connection can remain. The licensed pro still needs to compare what’s exposed with the approved design.
Ask how plumbing discoveries will be handled before demolition begins. The contract should distinguish the visible base scope from concealed work. It should also identify who documents the condition and who approves a change. Photos help connect each added item to something found onsite.
A good proposal should answer practical questions:
- Does the price cover only visible fixture connections?
- What happens if a wall contains an earlier patch?
- Who decides whether an exposed line can stay?
- Will added work require written homeowner approval?
- How will plumbing changes affect the rest of the schedule?
If the plan moves a shower, tub, toilet, or vanity, review the bathroom plumbing rough-in service before selecting finishes. Our bathroom plumbing and repipe guide also explains how to discuss the hidden scope without assuming every older bathroom needs the same work.
Wiring that predates modern bathroom requirements
An older bathroom’s wiring may reflect an earlier layout or a past renovation. A new vanity, mirror, fan, or lighting plan can expose a mismatch between the visible design and the wiring available behind the wall. The correct response depends on the actual installation and current project scope.
Don’t rely on a generic online checklist for permit triggers or electrical requirements. Those details weren’t confirmed for this page. Ask the licensed remodeler to identify which electrical work is included, then confirm the current requirements with County Planning & Development Services.
The electrical review should happen before cabinets, mirrors, and tile locations are fixed. A beautiful elevation drawing can fail onsite if it ignores box locations, fixture dimensions, or the route available inside the wall. Early coordination gives the remodeler a chance to align the electrical plan with the final products.
Keep the conversation specific. Ask where each light, control, outlet, fan, and powered accessory appears in the written scope. If existing wiring can’t support that plan, ask for the condition to be shown and explained. Don’t approve a vague line item called “electrical upgrade” without knowing what changes.
Our bathroom electrical and lighting service covers projects where the new room plan includes electrical work. Bath Pro SD connects homeowners with licensed, independent local pros. The matched pro evaluates the installation and performs the physical work.
Mud-set tile and what removing it involves
Mud-set tile is installed over a formed mortar bed. In an older bathroom, that assembly may be thicker than the homeowner expects from looking at the finished surface. Its presence can change the demolition plan, debris handling, and transition into nearby rooms.
That doesn’t mean every older East County bathroom has mud-set tile. It means the proposal shouldn’t treat every tile removal as identical. Ask the remodeler what can be learned before demolition and which details will remain unknown until an edge or underlying layer is exposed.
Once removal starts, the condition beneath the tile becomes part of the project. The exposed surface may not match the assumptions used for the new finish plan. Wall thickness, floor height, and doorway transitions should be checked before replacement materials are ordered around an unverified dimension.
Discuss these items during the walkthrough:
- Which tile surfaces are included in demolition?
- Is disposal included in the written scope?
- How will adjacent finishes be protected?
- Who handles an unexpected floor or wall transition?
- When will final field measurements be taken?
Product selection also matters. A homeowner may choose tile based on color while overlooking its thickness, edge treatment, layout, or relationship to the doorway. The installer needs the exact product details, not a showroom photo.
The useful budget question isn’t whether old tile will create a surprise. No one can promise that from a visual visit. Ask how the remodeler will separate ordinary removal from additional work that can only be identified after the assembly is opened.
Subfloor and framing under a long-leaking shower
A shower that has leaked over time can conceal conditions beneath its finished surfaces. Staining, patches, softness, or changed material may appear after the shower base and surrounding finishes are removed. The extent can’t be confirmed before the affected area is accessible.
Avoid proposals that assign a definite repair without showing how that conclusion was reached. The remodeler should document exposed conditions and explain the proposed response. If the discovery changes the contract, request a written change order before that added work proceeds.
This part of the remodel requires patience. The homeowner wants the new shower installed, but the underlying area must first be evaluated against the planned assembly. Covering an unknown condition to preserve the original schedule leaves the central question unanswered.
Ask the pro to describe the decision path in plain language:
- What visible condition prompted further review?
- What area needs to be opened or examined?
- What repair is being proposed?
- How does it change the original scope?
- What approval is needed before work continues?
Be careful with conclusions based only on the age of the home. Age alone doesn’t establish the condition of framing or subfloor. A newer-looking shower may cover earlier work, while an older finish may have a sound underlying area. The opened assembly provides the useful evidence.
Photos should show location and scale. Written notes should connect the discovery to the proposed change. That record makes it easier for the homeowner and remodeler to discuss the same condition without relying on memory.
Budgeting for what can’t be seen from the doorway
No verified local average or starting price is available for this page. Your total depends on the selected scope and the conditions found onsite. Get a written proposal from the licensed remodeler, then compare what each proposal includes rather than comparing one headline number.
Separate known choices from concealed conditions. Known choices include the products and visible work named in the plan. Concealed conditions are items that can’t be confirmed until demolition exposes them. The contract should explain how those discoveries become priced work.
A useful proposal defines the base scope first. It should name the rooms and surfaces involved, the products selected, and the work included. It should also state what isn’t included. Clear exclusions help prevent an assumption from turning into a dispute.
Keep part of your project budget uncommitted until the concealed areas are opened. The amount is your decision. This page doesn’t publish a percentage or dollar allowance because no verified local figure supports one.
California’s home improvement contract rules also limit the downpayment. Under Business and Professions Code section 7159.5, it can’t exceed $1,000 or 10 percent of the contract amount, whichever is less. That wording matters. It isn’t a flat 10 percent rule.
Before signing, verify the contractor through the CSLB license check. Confirm that the license details match the person or business named in your contract.
For Spring Valley homes, ask the remodeler to identify the correct permit authority for the address. Spring Valley permit work goes through County Planning & Development Services. Specific triggers, fees, turnaround times, and submission requirements couldn’t be confirmed for this page, so check the current details with the County before relying on a schedule.
When to call us
Call when concealed plumbing, wiring, tile, framing, or subfloor could affect your planned remodel. Bath Pro SD will match you with an independent pro who can inspect the bathroom and define the work.
Call us at (858) 400-4896 and we’ll connect you with a licensed local bathroom remodeler.