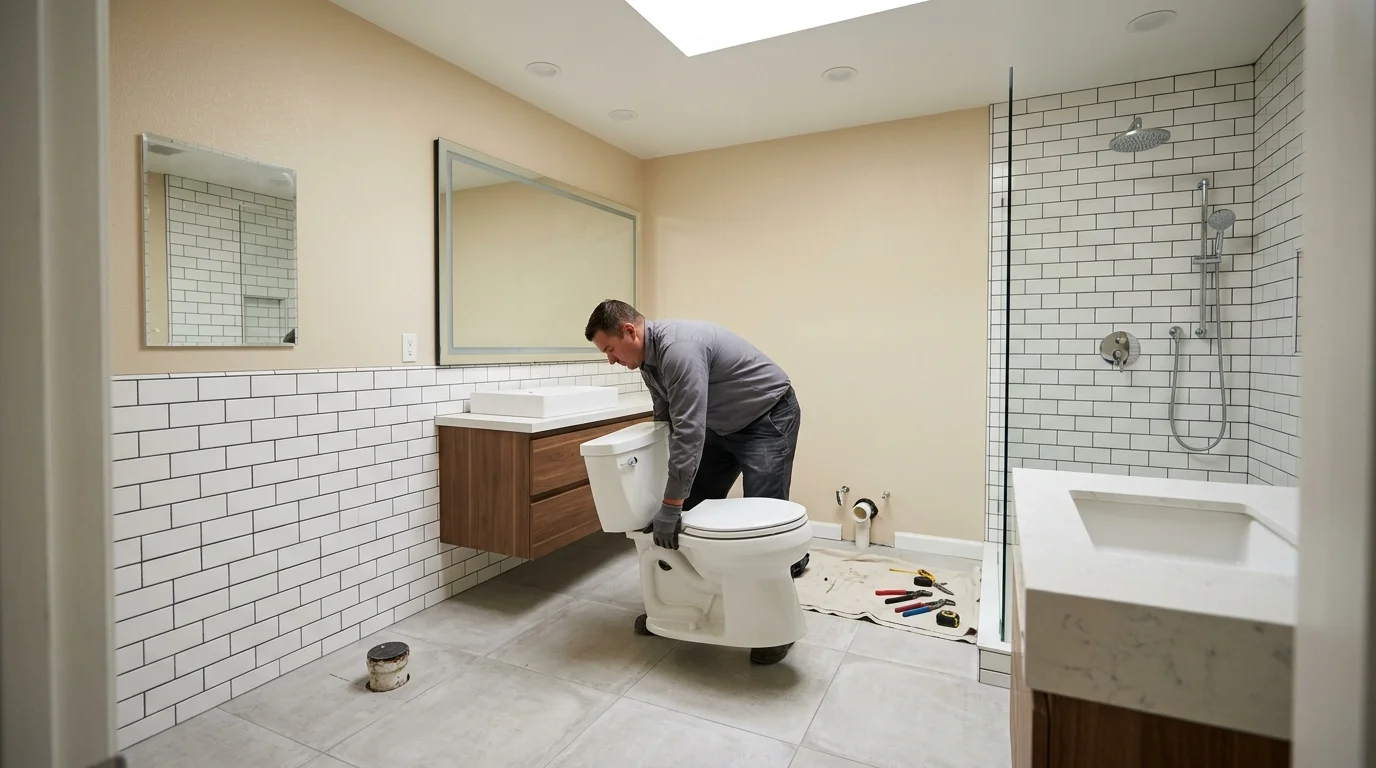
Moving a fixture can turn a surface update into a deeper remodeling project. If you’re searching for a bathroom remodel plumber in Chula Vista, start by asking what must change behind the walls and floor. The new layout has to work with the drain, vent, water lines, and structure already inside the home.
Why a toilet is the hardest fixture to move
A sink or shower relocation can involve substantial plumbing work. Moving a toilet often creates the most constraints because its waste connection is larger and less flexible. The new position must connect back to the home’s drainage system without fighting the floor structure.
The visible toilet is only the end point. Under it sits a connection that has to align with the waste line. Moving that point across the room may require opening the floor and following the line farther than expected. A wall, beam, joist, or slab can interrupt the preferred route.
That doesn’t mean a toilet can’t move. It means the location should be tested before the layout becomes final. A licensed remodeler can coordinate the plumbing plan with the room design. That early check helps separate a workable idea from one that needs adjustment.
Small changes may also matter. Rotating the toilet, shifting it along one wall, or changing the vanity width can sometimes improve circulation without sending the drain across the room. The best answer depends on what sits below the finished floor.
This is why a bathroom plumbing rough-in review belongs near the start of design. It shouldn’t wait until tile, cabinets, and fixtures have already been ordered. The plumber needs access to the actual conditions, not just a floor-plan sketch.
Before hiring anyone, confirm the license through the California Contractors State License Board lookup. Ask which licensed professional will handle the plumbing portion and how that scope appears in the written contract.
Drain slope and the joists in the way
Bathroom drains depend on a continuous route to the existing waste system. That route needs enough vertical change for drainage while staying clear of structural framing. A fixture that looks close on paper may sit across several joists in the actual room.
Joist direction can shape the entire plan. A drain that runs between framing members presents a different problem from one that must cross them. The plumber and remodeler need to understand the framing before deciding where the line can travel. Structural members shouldn’t be treated as empty space.
The destination matters too. Moving a sink along its current wall may require less disruption than sending it to the opposite side. A shower drain near an existing plumbing area may offer a cleaner route than one placed only for visual symmetry. Each layout needs an on-site review.
Look for this reasoning in the proposal. It should identify which fixtures move, which stay, and what surfaces need opening. It should also explain how discoveries inside the floor will be handled. Avoid relying on a drawing that shows fixture icons but says nothing about the route underneath them.
For a broader project, the plumbing plan should sit inside the full bathroom remodel scope. Flooring, shower construction, cabinetry, and plumbing affect one another. Changing one detail after work begins can force changes elsewhere.
Don’t assume that moving a fixture either requires or avoids a permit. That decision depends on the project’s scope. Chula Vista is an incorporated city, so homeowners should confirm current requirements with the city rather than County Planning & Development Services.
Slab foundations vs raised floors
The first site question is simple: what’s under the bathroom? A slab and a raised floor offer different access to the plumbing. Neither automatically decides the layout, but each changes how the relocation must be investigated.
With a raised floor, plumbing may be reachable from below when the space and framing allow it. Access still isn’t guaranteed. The route can meet beams, tight clearances, existing utilities, or finished rooms beneath the bathroom. A crawlspace or lower level needs inspection before anyone promises an easy move.
A slab puts the drain beneath solid material. The team may need to locate the existing route before finalizing the new fixture position. That work can affect demolition, flooring, and the order of construction. A short distance across the finished room doesn’t always mean a short path below it.
Address alone won’t answer the foundation question. Whether the home is west of Interstate 805, near central Chula Vista, or farther east in Otay Ranch, the actual structure needs inspection. Additions and earlier renovations can also leave conditions that aren’t obvious from the room above.
Ask the remodeler to separate confirmed conditions from allowances for hidden work. That keeps the conversation honest before demolition. It also gives you a clear point for approving any change after the floor is opened.
Photographs can help document visible conditions, but they don’t replace an on-site evaluation. The useful plan connects the fixture layout with access, framing, drainage, and finished surfaces. If those pieces are missing, the drawing isn’t ready for construction.
Venting the new location
A drain isn’t the only pipe connected to a bathroom fixture. The plumbing system also uses venting to manage air and protect the water seals in fixture traps. Moving a fixture means the plumber must evaluate how the new drain location works with that venting.
Vents are often hidden in walls. That can make a fixture move look simpler than it is. A sink placed on a different wall may need more than relocated water supplies. A shower or toilet move can also change how the new branch connects with the existing system.
Don’t treat venting as a detail to solve after demolition. Ask how the plumber plans to trace the existing arrangement and confirm the proposed route. The answer should connect the new location to the home’s actual plumbing, not rely on a generic bathroom diagram.
Wall layout matters here. Medicine cabinets, recessed storage, mirrors, windows, and structural framing can compete for the same concealed space. A designer may need to adjust one feature so the plumbing route remains workable. That coordination is easier before materials arrive.
Permit requirements also depend on scope. The exact rule for a Chula Vista project couldn’t be confirmed from the approved source material for this page. Check with the city before work begins, and ask the licensed remodeler who will handle any required application. Our San Diego County bathroom permit guide explains why the correct jurisdiction matters.
A good plan shows more than where fixtures finish. It accounts for what connects them behind the surfaces. That hidden coordination is what keeps the new layout from becoming a series of field decisions.
When keeping the layout is the smarter money
Relocating fixtures can unlock a better bathroom. It may improve circulation, create room for a larger shower, or solve an awkward door conflict. Still, every move should earn its place in the design.
Start with the problem you’re trying to fix. If storage is lacking, a different vanity may solve it without moving the sink far. If the entry feels tight, changing the door or fixture proportions may help. If the shower feels boxed in, the enclosure and surrounding layout deserve review before the drain moves.
Then compare two drawings. The first should keep the main plumbing locations. The second can show the preferred relocation. Ask the remodeler to explain what changes behind the surfaces in each version. That comparison is more useful than choosing a layout from appearance alone.
No verified price range is available for fixture relocation on this site. Labor and materials depend on the discovered conditions and written scope. Get a project-specific proposal from the licensed independent pro, and confirm how hidden plumbing or structural conditions will be documented.
California also limits the downpayment on a home improvement contract. It can’t exceed $1,000 or 10 percent of the contract amount, whichever is less. Make sure the contract identifies the contractor, the agreed work, and the payment schedule before paying.
Keeping the layout isn’t always the cheapest answer once failing pipes or earlier alterations are exposed. Relocating everything isn’t automatically better, either. The smarter plan solves the room’s real problem while respecting the plumbing and structure already there.
Bath Pro SD is a referral service. We don’t perform plumbing or remodeling work. We connect Chula Vista homeowners with licensed, independent local pros who can inspect the bathroom and prepare a project-specific plan.
When to call us
Fixture relocation needs a licensed bathroom remodeling pro when the plan affects concealed drains, vents, water lines, or framing. Call us at (858) 400-4896 and we’ll connect you with a licensed local bathroom remodeler.