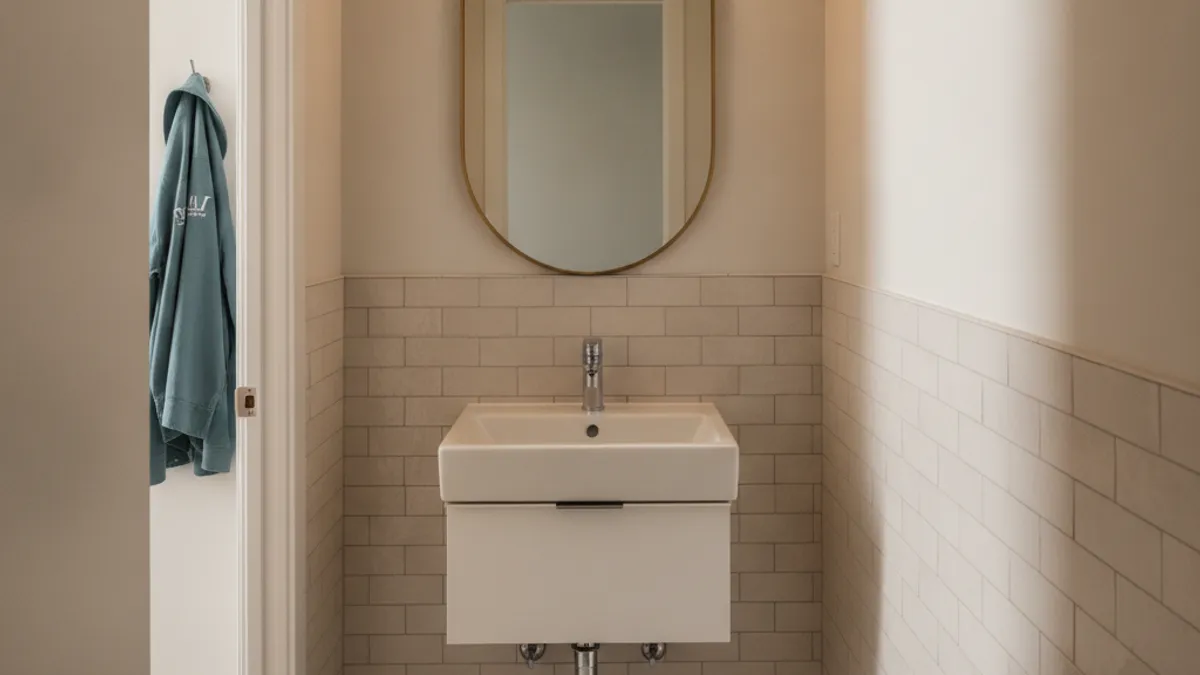
Why small baths are the most common San Diego remodel
The most common bath remodel in San Diego is not the master suite. It is the 35-50 square foot hall bath, the 25-35 square foot powder room, and the 20-30 square foot guest half-bath. These are the baths guests see, the baths the household uses every day, and the baths that benefit the most from a smart remodel because every square foot has to work harder.
A clean small bath remodel solves four problems: a layout that does not feel cramped, storage that holds towels and toiletries without crowding the floor, lighting that brightens the space without harsh glare, and a finish palette that makes a small room read as bigger. The moves that work in a real small bath are the ones designers have been using for 30 years: light colors, large mirrors, pocket doors, wall-mount faucets, and a single design moment (a herringbone floor, a statement mirror, a paneled vanity). The moves that look good in a render and fail in a real small bath are pedestal sinks with no storage, dark colors on every wall, and a free-standing tub in a 35 square foot room.
This is a walk through the small bath moves that actually work, the moves that do not, and what a San Diego small bath remodel costs to do right.
The four small bath project types, ranked
Powder room refresh (20-35 sq ft, no shower). A new vanity, a new mirror, a new light, a new faucet, a new toilet, a new paint, and a new floor. The right call for a half-bath that has good bones but worn finishes. Ask the independent remodeler to price this after measuring.
Hall bath full gut (35-55 sq ft, with shower or tub-shower combo). A full demo, a new shower or tub-shower, a new vanity, a new toilet, new tile on the wet wall and the floor, a new glass enclosure, and a new paint. The right call for a hall bath that needs to come out to the studs. Ask the independent remodeler to price this after measuring.
Guest bath refresh (35-50 sq ft, with shower). A new vanity, a new mirror, new light, new faucet, new toilet, new tile on the wet wall, new showerhead and trim, and new paint. A refresh keeps the existing tub, the existing shower pan, and the existing plumbing rough-in. Ask the independent remodeler to price this after measuring.
Small primary suite (55-80 sq ft, with curbless shower and double vanity). A full demo, a curbless walk-in shower, a 48-60 inch single vanity or a 60-inch double vanity, a new toilet, a new tile, a new glass enclosure, and a new paint. The right call for a smaller primary suite where the homeowner wants the feel of a larger bath. Ask the independent remodeler to price this after measuring.
For most San Diego households, the hall bath full gut is the most common project. The small bathroom remodel page has the line items for a typical 45 square foot hall bath, and the half bath remodel angle is on the same page under the powder room refresh section.
The layout moves that make a small bath feel bigger
Five layout moves consistently make a 35-55 square foot San Diego bath read as larger than its actual size.
1. A pocket door or an outward-swinging door. A standard 30-inch inward-swinging door eats 9 square feet of usable floor. A pocket door that slides into the wall recovers all 9 square feet. An outward-swinging door recovers 4-5 square feet. A pocket door is a different quote from a standard swing door, and it is the single best layout move in a small bath.
2. A wall-mount faucet on a small vanity. A wall-mount faucet on a 24-30 inch vanity frees up 6-8 inches of counter depth, which makes the difference between a counter that fits a soap dispenser and a counter that fits a soap dispenser and a candle. Ask the plumber to price the in-wall rough-in with the vanity.
3. A wall-mount toilet. A wall-mount toilet with a hidden tank projects 22-24 inches from the wall, versus 28-30 inches for a standard floor-mount toilet. The 6-inch difference is huge in a small bath. Ask the plumber to price the carrier and the tank access panel.
4. A curbless shower with a fixed glass panel. A curbless shower with a single fixed glass panel (no door) opens the wet zone and makes the whole bath read as one continuous space. A fixed panel is usually a simpler install than a hinged or sliding door.
5. A large mirror that runs wall-to-wall over the vanity. A 36-48 inch wall-to-wall mirror doubles the visual depth of the room and bounces light around the space. A wall-to-wall mirror is a different product from a stock 24-inch framed mirror.
The bathroom design ideas page has the full layout checklist, including the clearances for a 5-foot turning radius in an aging-in-accessible small bath.
The color and finish choices that matter
In a small bath, the color and finish choices are the difference between a room that feels cramped and a room that feels intentional.
Light walls, one contrast element. White, cream, light gray, and light greige all work on the main walls. One contrast element (the floor, the vanity, the shower accent) gives the eye a place to rest. High-contrast small baths (dark walls, dark floors, dark vanity) close the room in and make it feel smaller. A light-color tile on the wet wall and a porcelain wood-look or stone-look floor reads as bigger and warmer.
A continuous floor tile that runs into the shower. When the same porcelain tile is used on the bathroom floor and the shower floor, with a linear drain at the back wall, the eye reads the room as one continuous surface and the bath feels 10-15% larger. The linear drain is the design move that finishes the look.
A large-format tile on the wet wall. A 12x24 or 16x32 porcelain on the wet wall has fewer grout lines and reads as a more spacious surface. The same tile in a 4x4 or 6x6 pattern would have 4x as many grout lines and would close the room in.
A single design moment. A herringbone floor, a statement mirror, a paneled vanity, a wall-mount faucet, a pendant light, or a hand-painted wall. One moment, not five. The right call for a small bath is to pick one design moment and let everything else be quiet.
The bathroom design ideas page has the full finish palette for a small bath, including a checklist of the high-impact and the low-impact choices.
Storage moves for a small bath
Storage is the line item most often under-designed in a small bath. Three moves add storage without crowding the floor:
1. A vanity with full-extension drawers. A 24-30 inch vanity with two or three full-extension drawers holds 3-4x as much as a vanity with a single door and one fixed shelf. Ask the independent remodeler to price this after measuring.
2. A recessed medicine cabinet. A recessed medicine cabinet in the wet wall (between the studs) gives the storage of a surface-mount cabinet without the 4-5 inches of depth that a surface-mount unit projects. The recessed unit needs framing between the studs. Ask the remodeler to price the cabinet and the rough framing together.
3. A niche in the shower wall. A 12x24 inch niche in the shower wall holds shampoo, soap, and a razor without a caddy that hangs over the showerhead. Ask the tile setter to price the niche with the waterproofing.
The powder room remodel page has the storage line items for a half-bath, and the small bathroom remodel page has the storage line items for a 35-55 square foot hall bath.
What a San Diego small bath remodel actually costs
Bath Pro SD does not set small-bath prices. A 45 square foot hall bath full gut, a 30 square foot powder room refresh, a 40 square foot guest bath refresh, and a 65 square foot small primary suite are four different quotes. Ask the independent remodeler to write the scope after measuring.
The line items for a typical 45 square foot hall bath full gut:
- Design consult and layout: priced after measuring.
- Demo and haul-off: priced after measuring.
- Plumbing rough-in and trim: priced after measuring.
- Electrical rough-in and trim: priced after measuring.
- Tile and waterproofing (wet wall, floor): priced after measuring.
- Glass enclosure (semi-frameless or fixed panel): priced after measuring.
- Vanity, top, and mirror: priced after measuring.
- Toilet (comfort-height): priced after measuring.
- Showerhead, hand shower, and trim: priced after measuring.
- Paint, trim, and accessories: priced after measuring.
- Permits: priced after measuring.
For most projects, the tile and the plumbing are the line items that move the budget. A mid-range porcelain with a mid-range valve lands in the mid-range. A bookmatched marble with a thermostatic valve and a frameless glass enclosure climbs to the high end.
What to ask a small bath remodel contractor
Three questions separate a small bath specialist from a generalist:
- Have you done small bath remodels in older San Diego tract homes? The framing, the cast iron drain, and the subfloor in a 1962 North Park bungalow are different from a 2008 Carlsbad new-build. The right crew has seen both.
- Will you suggest a pocket door or an outward-swinging door, or are you keeping the standard inward swing? A pocket door can free floor swing, and the right call depends on the wall framing and the homeowner’s preference.
- Is the glass enclosure a fixed panel, a sliding door, or a hinged door? The right call for a small bath is usually a fixed panel with no door, and a quote that includes a hinged door is missing the design intent.
A good crew will not flinch at any of these questions. For the full bath scope that often pairs with a small bath remodel, the full bathroom remodel page has the line items and the project timeline.
Call (858) 400-4896. Bath Pro SD matches you with a licensed independent remodeler. That person measures the room and writes the scope and price. The crew measures the small bath, checks the framing and the door swing, and tells you what layout, what fixtures, and what finishes will open up the space and what the remodel actually costs.