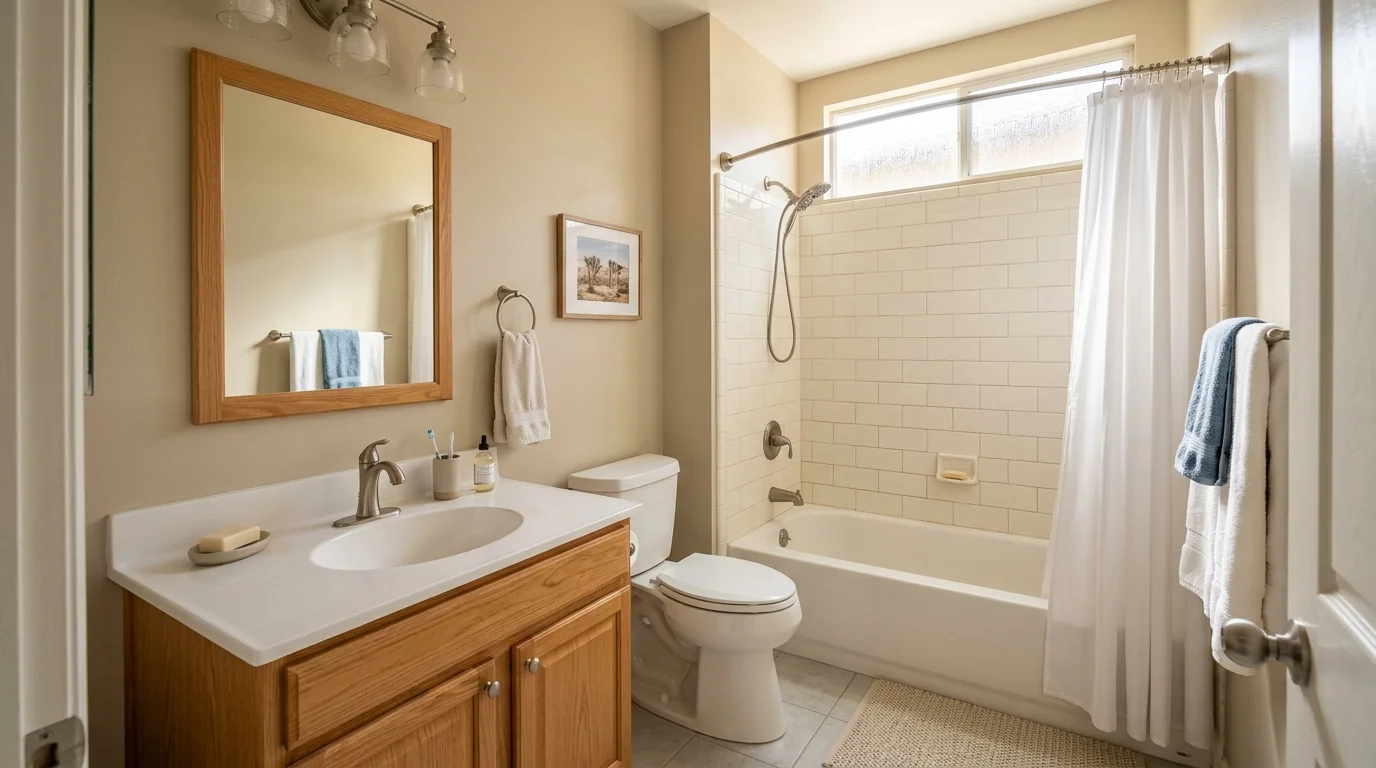
The shared hall bath in a 1970s Mira Mesa two-bath house is almost always five feet by eight feet. You will see the same box in Clairemont ranches, Allied Gardens, Santee, and a lot of El Cajon tracts. This is the family bath, not a powder room and not the master, and a 5x8 bathroom remodel has to keep a tub, a toilet, and a sink working in 40 square feet.
What actually fits in a five-by-eight footprint
Forty square feet holds three fixtures. It does not hold three fixtures, a linen closet, and a double vanity.
The 5x8 bathroom layout that repeats across San Diego tract stock is simple. A 60-inch alcove tub sits on the far short wall, because that wall is five feet and the tub fills it. The toilet and a single vanity share one long wall. The door comes in from the hall on the remaining short wall, or through a long wall when the bedrooms were stacked that way.
Keep the wet wall where it is and a licensed remodeler can replace the tub, toilet, and vanity without opening the hallway floor. Move the toilet, or flip the tub onto a long wall, and you are relocating drains. That is a different job.
What fits: a 24-inch, 30-inch, or 36-inch single vanity, a standard toilet, and a five-foot tub and shower combo, or a shower in that same alcove. A recessed medicine cabinet fits if that wall is not full of pipes. A shower niche fits if you retile the wet walls. What does not fit, without taking a bedroom, is two sinks, a freestanding tub, and a separate walk-in plus a soaking tub. A 36-inch vanity feels generous until the door hits the drawers. A 24-inch vanity leaves walking room and sends towels into the hall.
In this housing stock, 5x8 is the normal family hall bath. It is tight. It is not a failed plan. The failure is dressing it like a master, or copying powder-room tricks from our small bathroom remodel ideas guide. That post covers small baths in general. This one stays on the family 5x8, which is the usual small bathroom remodel in these tracts.
We do not publish an average cost for a 5x8 bathroom remodel, and a round target like five thousand dollars is not a verified San Diego figure. Tile, whether the tub stays, and whether drains move all change the bid. Get the number from the licensed pro, in writing, before you pay a deposit.
Keep the tub or convert: the family-bath tradeoff
This is the decision that actually changes the room. Keep the five-foot alcove tub and the hall bath still bathes small kids. Convert it and the shower can feel larger than the tub it replaced, because the curtain and the deck go away.
In Mira Mesa and Clairemont houses with two full baths, the hall bath is often the only tub. The master may already be a stall shower. Pull the tub here and the house has no bathtub at all. Households that still do baths usually keep it. Empty nesters, and families that already have a tub in the master, are the ones who ask for a tub-to-shower conversion.
A conversion in this footprint is not a spa. The alcove is still about five feet wide. The licensed remodeler can tile it, add a niche, and hang a glass door instead of a curtain. A large roll-in usually needs a wall to come down. The ADA Standards set a 36-by-36-inch transfer shower and a 30-by-60-inch roll-in shower for public facilities, and those are the numbers accessible work is built to. A private single-family home is not covered by the ADA. A 5x8 hall bath often cannot hit those figures without stealing a closet or a bedroom.
If you keep the tub, the quieter small hall bathroom remodel is a new surround, a new valve, and the same drain. If you convert, read the tub-to-shower conversion guide before anyone opens the wet wall. The pan, the drain, and the waterproofing all change. Bath Pro SD does not do that work. The licensed remodeler we match you with does.
Online resale talk invents a return percentage for bathroom work. We do not have a verified figure, so we will not print one. Buyers in family tracts still look for a tub somewhere in the house. If this 5x8 is the only one, think hard before you rip it out.
Storage when there is no linen closet
Many Mira Mesa, Santee, and El Cajon plans put the linen closet in the hallway, not in the bath. Some Clairemont and Allied Gardens ranches have no linen closet at all. The 5x8 then has to hold towels, toilet paper, medicine, and kid bath gear in the vanity and the walls.
A 30-inch vanity with real drawers beats a 36-inch vanity with one empty door and a trap in the way. Recess a medicine cabinet if the wall cavity is free. Do not cut it into a wet wall full of vents and drains. Over-toilet cabinets work if the toilet is not already tight to the tub. A shower niche belongs in the wet wall during a retile or a conversion, not glued onto a surround later.
Skip the floor baskets. In 40 square feet they become trip points. Use the back of the door only if the door still clears the toilet. A pocket door solves the swing, then it takes the stud bay you wanted for a cabinet. You cannot have both in the same wall.
Hall linen, if you have it, is part of this remodel even though it sits outside the 5x8. A builder-grade hall closet with no shelves dumps towels back onto the vanity. Fix the closet while the crew is in the hall, or you will keep living off the sink deck. Stock vanities, a recessed cabinet, and one niche will carry a family hall bath.
Door swings, toilet walls, and clearances that fail inspection
The door is the first thing that makes a 5x8 feel broken. An in-swing from the hall that hits the vanity or the toilet is common in these tracts. Reversing the swing, if the hall allows it, is the simple spatial fix. A pocket door reclaims the swing arc, then it needs a clear wall. Confirm both with the licensed remodeler and with the department that will inspect.
Toilet placement is the second failure point. Cramming the bowl between a tub apron and a 36-inch vanity is how a plan looks fine on a napkin and feels wrong every morning. We could not confirm the California Building Code’s numeric fixture clearances from a primary source for this page. Do not treat a blog measurement as code. Ask the local building department which residential clearances they inspect to, and have the pro draw the toilet, door, and vanity on the real floor.
The ADA Standards for Accessible Design set water closet centerlines 16 to 18 inches from the side wall for public facilities. A private single-family home is not covered by the ADA. Those figures are the benchmark accessible work follows, not a legal requirement for your hall bath. If you are planning aging-in-place work, say so before the layout is drawn like a 1978 kids’ bath.
City of San Diego jobs, including Mira Mesa, Clairemont, and Allied Gardens, go through Development Services. El Cajon and Santee run their own building departments. Unincorporated pockets of East County go through County Planning and Development Services. We are not going to list permit triggers or fees. Those were not verified here, and a wrong list gets a job red-tagged. Look up your jurisdiction, then ask that department. Our bathroom remodel permits guide walks through how to find the right counter.
California treats bathroom remodels as home improvement contracts. The down payment cannot exceed $1,000 or 10 percent of the contract amount, whichever is less. On a larger job that cap is $1,000, not 10 percent of the total. Unlicensed contracting is a misdemeanor, so check the person you hire on the CSLB license lookup before you sign. The licensing exemption applies only when the whole contract is under $1,000, the work is casual and minor, and no permit is required. That $1,000 figure is the threshold in force as of January 1, 2026. Splitting a job to stay under it does not create an exemption.
Mira Mesa, Clairemont, and East County tract layouts
Mira Mesa’s 1970s and early 1980s streets are full of 3-bed, 2-bath two-stories and ranches. The hall bath sits between bedrooms, often back to back with the master bath or stacked over a downstairs powder. That 5x8 is the kids’ bath. Original finishes were a fiberglass tub and shower, a 24- or 30-inch oak vanity, and a fan that has been loud since the house was new. Inland mesa heat makes the room hold humidity after showers. A working fan and a watertight wet wall matter more here than a coastal paint refresh.
Clairemont is older. 1950s and 1960s ranches, smaller lots, and hall baths that open off a short hall with a door that fights the vanity. Original ceramic tile on the tub walls is common. Allied Gardens, just east of Grantville, is the same era: modest ranches, one hall bath doing family duty, and linen in the hall if you have it.
East County changes the agency, not the math. El Cajon and Santee both have their own building departments. The houses are still 5x8 hall baths in 1960s through 1980s tracts, but summer heat is harder than Clairemont’s marine layer. A dark, unvented hall bath feels worse in El Cajon in August than the same footprint in Clairemont. If the house is in unincorporated county, permits run through the County, not the City of San Diego. Older East County plumbing and layout quirks are covered in our bathroom remodels in older East County homes post.
Do not copy a powder-room layout onto these plans. The plumbing wall, the bedroom doors, and the hall width were drawn for a family bath. A tract home bathroom remodel in San Diego that ignores that ends up with a new shower and nowhere to bathe a toddler, or a 36-inch vanity and a door that never opens all the way. The licensed remodeler should measure the existing box, not a listing. Five by eight on paper is sometimes a little under that once you count plaster and a tub apron. Layout happens on the real walls.
When to call us
Call when the tub surround is failing, the door fights the vanity, or you are choosing between keeping the only tub in the house and converting it. Bath Pro SD matches homeowners with licensed independent bathroom remodelers. We do not pull permits and we do not do the physical work. Call us at (858) 400-4896 and we’ll connect you with a licensed local bathroom remodeler.