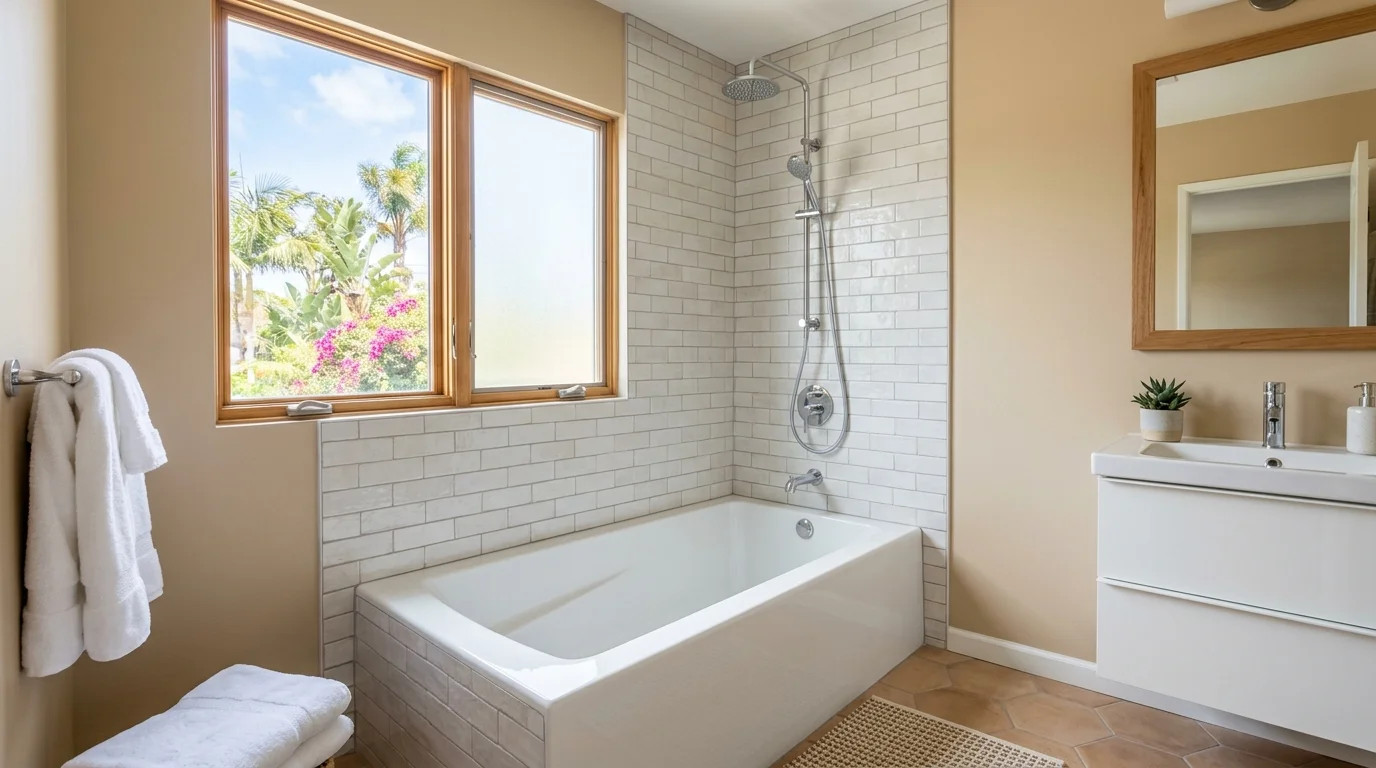
Once the old bathtub leaves the alcove, the hidden part begins. For Rancho Bernardo homeowners, the main decision isn’t only which new tub to buy. It’s how the surrounding walls, plumbing, access, and schedule fit together.
Why replacing a tub is rarely just the tub
A bathtub sits inside a larger assembly. The finished room shows the basin, faucet trim, drain, and wall surround. The connections and supporting surfaces stay hidden until removal starts.
That matters when planning a replacement. A new tub must work with the available alcove, plumbing position, wall finish, and route into the room. A model that looks right online may create extra work once those details are measured.
Start with a written scope. It should identify the selected tub and the surrounding surfaces affected by removal. It should also explain whether the valve, drain, trim, tile, or wall backing remains part of the job. Unclear scope creates difficult decisions after demolition.
Our bathtub installation and replacement service connects homeowners with licensed, independent local pros. The matched remodeler can inspect the room and explain what the proposed replacement involves. Bath Pro SD makes the connection but performs no physical work.
Confirm the contractor’s license through the official California Contractors State License Board lookup. Check the license before signing, even when the project appears limited.
Permit needs depend on the actual scope. Bathroom remodels in the City of San Diego are permitted through Development Services. The available source doesn’t confirm a single rule for every tub replacement. Homeowners should ask the contractor and Development Services about the current requirements for their address and proposed work.
Treat the first tub selection as part of a system. Final approval should follow field measurements and a clear scope review.
Getting the old tub out of the room
Removal planning starts with the room, not the drain. The remodeler needs to see the doorway, nearby fixtures, wall finish, and path through the home. Those conditions help determine how the old tub leaves and how the replacement enters.
The removal method depends on what the contractor finds. A tub might come out intact, or the surrounding finish may need more access first. The pro should choose the method after identifying the existing materials and connections. Homeowners shouldn’t assume every alcove opens the same way.
Ask how the contractor plans to protect the route outside the bathroom. Rancho Bernardo projects can involve finished hallways, bedroom flooring, stairs, and occupied rooms. The protection plan should match the actual path, not a standard description copied into every proposal.
Before removal, confirm what stays. Faucet trim, shower doors, wall accessories, and flooring near the tub may affect access. If an item will be removed and reinstalled, that responsibility belongs in writing. If replacement is expected, identify who selects and supplies it.
The useful checkpoint comes after the tub leaves. The remodeler can then photograph the open alcove and compare visible conditions with the original scope. This pause helps separate planned work from newly discovered work.
Don’t treat demolition as permission for unlimited additions. Ask for a clear explanation before approving a changed scope. The explanation should identify what was found, why it matters, and what work is proposed. Photos can help you understand the open area before it’s covered again.
Bathtub removal can expose plumbing and unfinished wall areas. This isn’t a good trial-and-error project for a homeowner. A licensed local bathroom remodeler should handle the regulated work and confirm any permit questions.
What installers commonly find behind a 1980s alcove tub
A tub installed during the 1980s doesn’t reveal what’s behind it. Age alone can’t confirm whether the concealed materials are sound or damaged. No approved local source establishes what crews most often find behind Rancho Bernardo tubs from that period.
The honest answer comes after the alcove opens. The contractor may uncover dry, usable materials. The open area may also show staining, softened wall backing, altered framing, old repairs, or plumbing connections that don’t suit the planned tub. These are possibilities, not predictions about a specific home.
Ask the remodeler to document visible conditions before covering them. A wide photo establishes location. Closer photos can show the specific area under discussion. The contractor can then explain whether the finding changes the tub installation, surrounding finish, or plumbing scope.
Don’t let appearance become a diagnosis. Discoloration alone doesn’t establish its cause. If the contractor raises a moisture or material concern, ask what evidence supports it and what further review is recommended.
The same caution applies to structural claims. An open alcove can show framing, but the homeowner shouldn’t be asked to approve vague corrective work. The proposal should describe the visible issue and the intended correction. Questions outside the remodeler’s trade may require another qualified professional.
This inspection point also helps with selection mistakes. The chosen tub may need different preparation than the old one. If that happens, request a written change before work continues.
A careful process keeps the conversation tied to visible conditions. It doesn’t assume every older tub hides trouble, and it doesn’t ignore a condition once the wall is open.
Surround, valve and drain work that comes with it
The tub, wall surround, valve, and drain meet inside one working area. Replacing one component can affect decisions about the others. That doesn’t mean every part needs replacement. It means each part should be reviewed before the alcove closes.
Start with the surround. Existing tile may limit how neatly the tub can be removed and reset. A new surround also needs a planned stopping point where it meets painted walls, flooring, and the tub edge. Our bathroom tile service page explains how we connect homeowners with licensed local pros for related tile work.
Tile decisions should be made before demolition when possible. Choose the general material, layout, edge treatment, and fixtures that must pass through the finished surface. Final field conditions can still change the plan, but early choices reduce avoidable pauses.
The valve deserves its own scope line. Ask whether it stays, receives new trim, or gets replaced by the contractor. Product compatibility should be confirmed before the wall closes. A trim package that looks similar isn’t automatically the correct match for concealed parts.
The drain also needs a defined plan. The remodeler should compare the selected tub with the open plumbing conditions. If the proposed work changes after removal, ask whether the schedule, permit question, or surrounding finish also changes.
For a broader comparison of tub styles and project paths, read our guide to bathtub installation options. Use it to narrow preferences, then let the contractor confirm fit at the property.
Permit requirements can’t be settled from a generic online checklist. The approved local source says the answer turns on scope, but it doesn’t provide a verified trigger list for this page. Confirm the current requirement with City of San Diego Development Services and the licensed contractor handling the project.
How long the bathroom is out of service
No fixed outage period can be confirmed for every Rancho Bernardo bathtub replacement. The schedule depends on the written scope, visible conditions after removal, product availability, required approvals, and the finish system selected. A responsible plan gives you project checkpoints instead of an unsupported promise.
Ask the contractor when the room becomes unavailable. That point may come before tub removal if nearby fixtures or access areas need preparation. Also ask what event makes the bathroom usable again. Setting the tub doesn’t necessarily mean the surrounding work is complete.
A useful schedule separates demolition, open-wall review, approved changes, plumbing work, surround completion, finish installation, and final checks. It should also identify decisions the homeowner must make. That makes delays easier to trace when a selection or concealed condition changes the original scope.
Products used around the tub may have manufacturer instructions before exposure to water. The contractor should build those requirements into the project schedule. Ask for the relevant product guidance if the waiting period isn’t clear.
Plan around the bathroom being unavailable throughout active work. If the home has another bathing area, decide who will use it and when. Clear personal items from the work route before the agreed start. Keep children and pets away from the active area as directed by the contractor.
Before demolition, ask what could pause the job. Possible decision points include newly visible conditions, a changed scope, an unconfirmed product match, or a permit question. These aren’t guaranteed problems. They’re topics that belong in the planning conversation.
The “week” in the title is a planning window, not a completion promise. Only the matched contractor can provide a project-specific schedule after reviewing the room, products, scope, and current approval needs.
When to call us
Call when bathtub replacement affects plumbing, wall finishes, tile, or concealed areas that need a licensed Bathroom Remodeling pro. Bath Pro SD will match you with an independent local professional who can inspect the room and define the scope.
Call us at (858) 400-4896 and we’ll connect you with a licensed local bathroom remodeler.