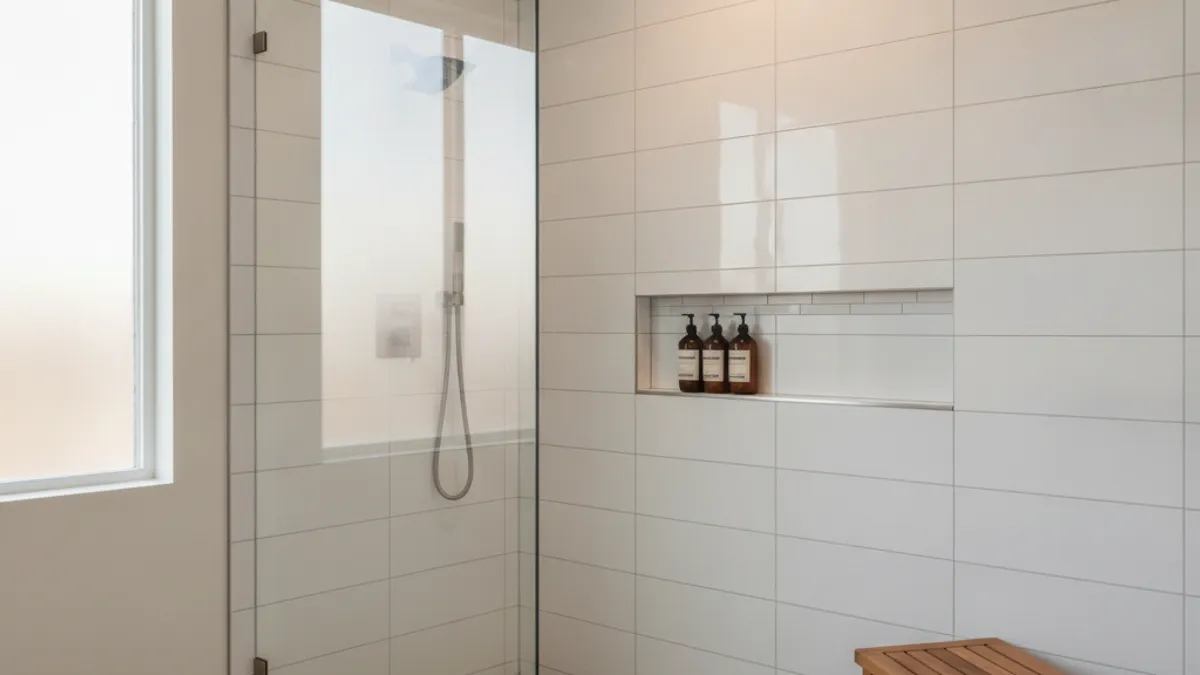
The main shower door options for a bathroom remodel are frameless glass, semi-frameless, framed, sliding bypass, and pivot doors, or skipping the door entirely for a curbless walk-through. Frameless glass is the standard for modern remodels, using heavy tempered glass and minimal metal to make spaces look larger. The right choice depends on your shower layout, your budget, and how much clearance you have around the toilet and vanity.
San Diego water has a high mineral content. This hard water leaves calcium and magnesium spots on clear glass very quickly. You can protect your new shower by choosing a factory applied glass coating. Products like ClearShield or EnduroShield seal the glass surface. Water beads up and rolls off instead of drying in place.
Coastal neighborhoods face a different challenge. Homes near the water in La Jolla and Coronado deal with constant salt air. Salt air accelerates corrosion on cheap metal hardware. Raw aluminum framing pits and tarnishes quickly near the ocean. Solid brass or stainless steel hardware resists coastal corrosion. Upgrading your hinges and clips ensures your shower looks new for years.
Compare shower door options by frame type
Frameless shower doors use heavy tempered glass. This glass is usually 3/8 of an inch to 1/2 of an inch thick. Because the glass is so heavy, it doesn’t need a metal frame to stay rigid. Heavy glass clips and hinges hold the panels directly to the tile wall. This creates a clean and open look. It’s the most popular choice for a custom shower remodel.
Since there is no metal frame, frameless doors rely on precise installation. The tile work must be perfectly plumb. The pros we connect you with measure the opening with lasers after the tile is finished. The glass is then cut to fit that specific opening. This custom fabrication is why frameless is the most expensive door option on this list, and the price climbs further if you add a matching fixed panel or an oversized door. They also have small gaps around the hinges. Proper shower head placement keeps water from spraying through these gaps.
Framed shower doors are the least expensive option and offer excellent water protection. An aluminum frame surrounds every edge of the glass. This frame provides structural support, allowing the manufacturer to use thinner glass. The glass is typically 1/4 of an inch thick. The metal track creates a tight seal against the shower curb. This makes framed doors highly watertight and the cheapest way to close in a shower.
Semi-frameless doors sit right in the middle, both in look and in price. They feature a metal track along the top and bottom of the enclosure. The door itself usually lacks a metal edge. This gives you a cleaner look than a fully framed unit but costs less than a heavy frameless system. It’s a smart choice for a guest bathroom upgrade.
Choose the right opening mechanism
Choosing the right frame is only half the process. You also need to select how the door opens. Your bathroom layout dictates this choice.
Sliding shower doors work well in tight spaces. Also known as bypass doors, they consist of two glass panels that slide past each other on a track. They don’t swing out into the room. This makes them perfect for a tub to shower conversion where the toilet sits right next to the tub. You can enter from either side. Traditional sliding doors use a bottom track that requires regular cleaning. Modern barn door styles suspend the glass from a heavy top rail. They use a small guide at the bottom instead of a full track.
Pivot shower doors open like a standard room door. They swing on hinges mounted to the wall or a fixed glass panel. Pivot doors require open floor space in front of the shower. You must measure the clearance carefully, since the door can’t hit the vanity cabinet or the toilet bowl when it opens, and most installers set the swing to open outward so someone inside the shower is never trapped behind it. Pivot doors provide a wide entry and a premium feel.
Many homeowners prefer to skip the door entirely. A walk-through shower uses a single fixed glass panel to block the water spray. The entry remains completely open. This works best with a curbless shower floor. It removes all barriers and creates a minimalist aesthetic.
If you’re planning an accessible bathroom, the ADA Standards set specific dimensions for public facilities. Accessible residential work is built to this same number. The ADA Standards set 36 inches by 36 inches clear inside dimensions with a 36 inch wide minimum entry for a transfer type shower. A standard roll-in type requires 30 inches wide minimum by 60 inches deep minimum clear inside dimensions, with a 60 inches wide minimum entry. Read our walk-in shower dimensions guide to plan your layout correctly.
Match the enclosure to your bathroom layout
Choosing the right door requires balancing your budget, your design goals, and your daily routine. Use this framework to narrow down your shower door options.
Choose a sliding bypass door if your bathroom is narrow. A sliding door never encroaches on your floor space. It’s the standard choice for replacing an old alcove bathtub. Read our tub to shower conversion guide for layout ideas.
Choose a frameless pivot door if you want a luxury finish. Heavy glass and minimal metal define the modern bathroom. You need enough floor space for the door to swing outward safely.
Choose a framed door if you’re managing a strict budget. The thinner glass and aluminum framing reduce the material cost significantly. Framed doors also provide the most reliable water seal for high pressure shower heads.
Choose a fixed panel with no door if you want an accessible layout. A curbless entry with a single glass panel is easy to clean. There aren’t any hinges to polish or tracks to scrub.
Plan your custom glass installation
Installing a custom shower door is the final step in a shower remodel guide timeline. The glass can’t be ordered until the tile work is completely finished. The pros in our network wait for the grout to cure before taking final measurements.
Walls are rarely perfectly straight. Even in new construction, walls can be slightly out of plumb. Custom glass is cut to match the exact angles of your finished tile. If your wall leans by a quarter of an inch, the glass is cut with a matching slant. This ensures a tight fit and minimizes water leaks. Because the glass is tempered for safety, it can’t be cut or adjusted after it leaves the factory. This custom measuring and fabrication process usually adds two to three weeks to your project timeline.
Select hardware finishes and glass styles
Your shower door hardware should coordinate with your sink faucet and shower head. Polished chrome is a durable and traditional choice. It resists corrosion well and cleans easily. Brushed nickel hides fingerprints and water spots better than polished finishes.
Matte black hardware is very popular for modern remodels. It provides a sharp contrast against white subway tile or light marble. However, matte black finishes show hard water scale quickly. If you choose black hardware in San Diego, you must wipe it down regularly. Solid brass hardware offers a warm luxury look. For homes near the coast, solid brass and stainless steel are the only reliable choices to prevent salt air corrosion.
Clear glass makes a small bathroom feel larger. It allows natural light to reach the back wall of the shower. This puts your tile work on full display. If you choose clear glass, you must plan your storage carefully. Shampoo bottles will be visible from the rest of the room. Read our shower niche size and placement guide to learn how to hide your bath products from direct view.
Frosted or textured glass offers privacy. It hides water spots better than clear glass. Rain glass and acid etched glass are popular textured options. These styles work well in shared family bathrooms. The textured surface sits on the outside of the shower. The inside surface remains smooth for easy cleaning.
Keep your shower glass clean
A beautiful shower door requires consistent maintenance. The easiest way to keep your glass clean is to wipe it down with a rubber-bladed shower wand after every single shower. Pushing the water off the glass takes ten seconds and prevents mineral buildup.
Avoid using harsh abrasive cleaners on your shower hardware. Abrasive sponges scratch the metal finish and damage the glass coating. Use a mild soap and a soft microfiber cloth for weekly cleaning. If you develop hard water stains, a mixture of white vinegar and water dissolves the calcium deposits safely. Always rinse the glass thoroughly after cleaning.
If you’re ready to upgrade your bathroom, we can help. Call (858) 400-4896 to connect with local pros who design and install custom shower enclosures.
Frequently asked questions
Are frameless shower doors completely watertight?
Frameless shower doors aren’t completely watertight. They have small gaps around the hinges and between the glass panels. Proper tile pitch and correct shower head placement keep the water inside the wet zone.
How thick is the glass on a frameless shower door?
Frameless glass is typically 3/8 of an inch or 1/2 of an inch thick. This heavy tempered glass supports its own weight without a metal frame. Thinner glass requires an aluminum frame for structural stability.
Can I install a pivot door in a small bathroom?
You can install a pivot door only if you have adequate floor clearance. The door must swing outward into the bathroom without hitting the toilet, vanity, or towel bars. A sliding door is a better choice for a tight footprint.
What is the best way to prevent water spots on shower glass?
The best prevention is a factory applied glass coating combined with a daily wipe-down after showering. San Diego hard water leaves calcium deposits quickly. A protective coating helps the water bead up and roll off the glass.
Do sliding shower doors need a bottom track?
Traditional sliding doors require a metal bottom track to guide the panels. Modern barn door hardware suspends the heavy glass from a top rail. These modern sliders use a small center guide on the curb instead of a full bottom track.