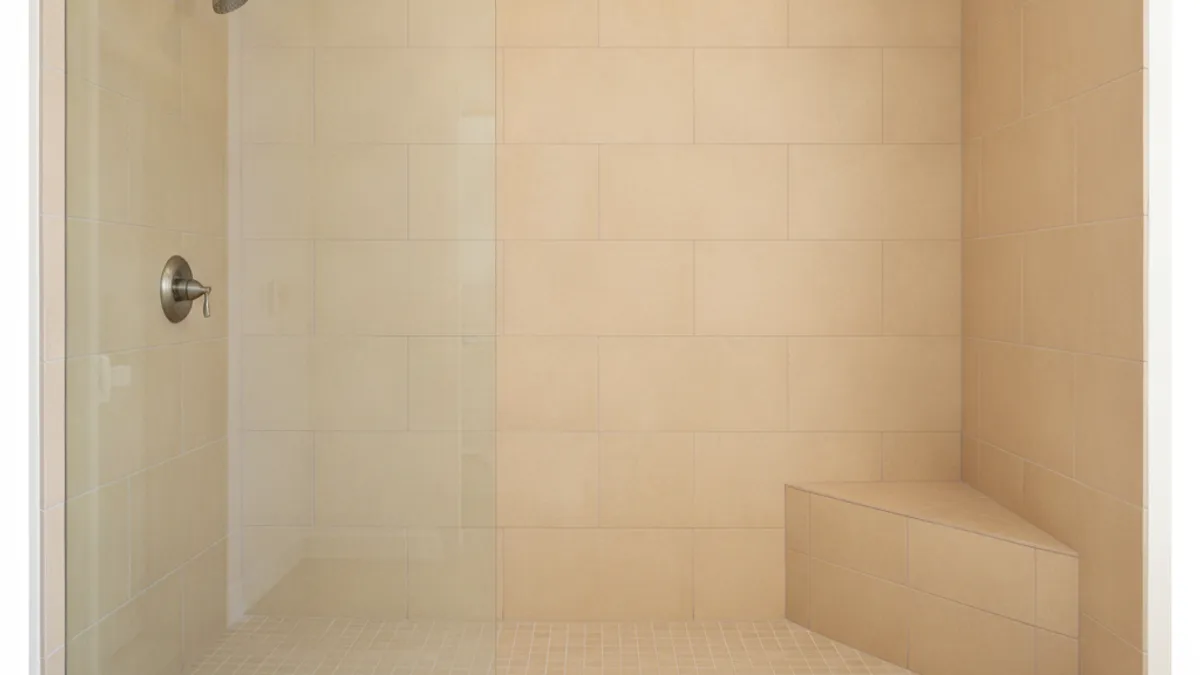
What size is a walk-in shower?
Most walk-in showers built in San Diego remodels land between 36 by 60 inches and 42 by 72 inches. The 36 by 60 size is the workhorse, because it’s the exact footprint a standard alcove tub leaves behind. Anything under about 36 by 48 inches starts to need a door to keep water in, which defeats the point.
Factory surround kits (acrylic or composite walls with a matching base) publish their own footprints. Those kit sizes are product catalogs, not a building-code minimum and not a promise that a tiled custom shower will match the same outside dimensions. If you are comparing a one-day surround with a tiled rebuild, measure the existing alcove first, then compare the kit drawing to a custom pan drawing. Do not shop a national “standard shower size” chart as if it were your wall.
The number that decides whether a walk-in shower works isn’t the floor area though. It’s the distance from the shower head to the opening. Water travels, and a shower that’s generous on paper still soaks the bathroom floor if the head is aimed at a 30 inch gap four feet away.
The sizes that come up most
36 by 60 inches, the tub footprint
A standard alcove tub is 30 or 32 inches deep by 60 inches long. Pull it out, and you have a 60 inch long recess ready for a shower. Push the wet wall out slightly and 36 inches of depth is usually there.
This is the single most common walk-in shower in San Diego, and it’s common for a good reason: no walls move, the drain shifts a foot or two at most, and the plumbing stays in the same wall. It’s the cheapest walk-in shower anyone will ever build in an existing house.
At 36 by 60, plan on a glass panel. There’s enough length to keep the head away from the opening, but not enough depth to skip the glass entirely.
42 by 72 inches and up, the doorless build
Once you’re past roughly 42 inches deep and 72 inches long, a walk-in shower can genuinely work with no door and no glass at all. The head sits at one end, the opening is at the other, and the distance does the work.
This is the size that gets people to give up a linen closet or steal a foot from a bedroom. It’s worth it if the household wants a doorless shower, and it’s the layout that ages best, because there’s nothing to trip over and nothing to clean.
The small end
Below about 36 by 48 inches, a walk-in shower stops being a walk-in shower and becomes a shower stall with a door. That’s not a failure, it’s just a different fixture. A small bathroom is often better served by a well-built 36 by 48 stall with a clear glass door than by a cramped doorless attempt that wets the floor.
The accessible sizes, and why they’re worth knowing
If accessibility is anywhere in the conversation, the ADA Standards for Accessible Design give the only published sizes worth designing to. From the U.S. Access Board’s Chapter 6, read 19 August 2026:
- Transfer type: 36 by 36 inches clear inside dimensions, with a 36 inch wide minimum entry.
- Standard roll-in type: 30 inches wide minimum by 60 inches deep minimum clear inside, with a 60 inch wide minimum entry.
- Alternate roll-in type: 36 inches wide and 60 inches deep minimum clear inside, with a 36 inch wide minimum entry.
Those standards govern public and commercial facilities, not private homes, so nothing here is a legal requirement in a house. They’re the benchmark accessible work is built to, and the alternate roll-in dimensions in particular map almost exactly onto the 36 by 60 tub footprint above. If a household expects to need a roll-in shower within a decade, that’s a strong argument for building the tub alcove out to 36 by 60 now rather than twice. The ADA bathroom requirements guide covers grab bar and seat heights alongside these.
Entry width, and the mistake people make
The opening is where walk-in showers succeed or fail.
A 24 inch entry is passable and feels tight. A 30 inch entry is comfortable for most adults. A 36 inch entry is what you want if a walker or a wheelchair is ever part of the picture, and it’s also the width that stops feeling like a gap and starts feeling like an opening.
The mistake: making the entry as wide as possible because it looks better. A wider opening means more water leaving. If the shower head is anywhere near the opening, widening it turns the bathroom floor into part of the shower.
The fix is orientation, not size. Put the head on the wall furthest from the opening and aim it away. A shower that’s 36 inches deep with the head on the back wall stays drier than one that’s 48 inches deep with the head beside the door.
Bench and niche dimensions
A built-in bench usually runs 15 to 18 inches deep and spans the short wall of the shower. Deeper than 18 inches and it eats standing room. Shallower than 15 and it isn’t comfortable to sit on with your back against the wall.
For height, the ADA Standards put a shower compartment seat at 17 to 19 inches above the finished floor. That’s a useful number even in a house with no accessibility requirement, because it’s chair height and it’s the range that lets most adults stand back up without pushing off the wall.
A corner bench costs less than a full-width bench and takes less standing room. A fold-down teak or phenolic seat costs less than either and can be removed. If the bench is going in mostly for shaving legs, a corner triangle is usually enough.
Niches are their own subject, including how the stud bay limits width and where the niche should sit relative to the shower head. The shower niche size and placement guide covers it in detail.
Curbless, and what San Diego framing does to it
A curbless walk-in shower needs the floor to slope to the drain without a curb holding water in. How hard that is depends entirely on what’s under the floor.
Slab on grade, which covers most tract housing in Poway, Rancho Bernardo, Santee and San Marcos, means the slope has to be created by cutting the slab around the drain and re-pouring, or by building the rest of the bathroom floor up to meet the shower. Both are normal work. Both need to be decided before demo, because they change the door swing, the transition at the doorway, and sometimes the toilet flange height.
Raised floor, which is more common in older coastal neighbourhoods, lets the crew drop or sister the joists under the shower and build the slope into the framing. It’s usually the easier of the two, and it’s the one place where an older house has the advantage.
A linear drain at the back wall makes either version simpler, because the floor then slopes in one direction instead of four. That’s the reason linear drains show up in nearly every curbless shower built now.
Frequently asked questions
What is the minimum size for a walk-in shower?
Practically, about 36 by 48 inches, and below that a door becomes necessary to contain water. The most common workable size in a remodel is 36 by 60 inches, which is the footprint a standard alcove tub leaves behind.
How wide should the opening of a walk-in shower be?
30 inches is comfortable for most adults, and 36 inches is the width to use if a walker or wheelchair may ever need to get in. Keep the shower head on the wall furthest from the opening, because entry width matters far less than where the water is aimed.
Can a walk-in shower work without a door?
Yes, once the shower is roughly 42 inches deep by 72 inches long, with the head at the far end from the opening. Smaller than that and a glass panel is usually needed to keep the floor dry.
How deep should a shower bench be?
15 to 18 inches deep is the usual range. The ADA Standards put a shower seat 17 to 19 inches above the finished floor, which is a useful height target even where accessibility isn’t the goal.
Does a curbless shower cost more?
It costs more than a curbed shower in the same footprint, because the floor structure has to be modified to create the slope. On a slab-on-grade home that means cutting and re-pouring around the drain. The independent remodeler should price that work before demo, not after.
How Bath Pro SD helps
Bath Pro SD matches you with licensed independent bathroom remodelers across San Diego County. They measure the room, check what’s under the floor, and confirm the shower size against your actual framing before anything gets ordered.
The crew does the work and you contract with them directly. Call (858) 400-4896 with the size of your bathroom and what you’re trying to fit, and we’ll match you with a crew that works your area.