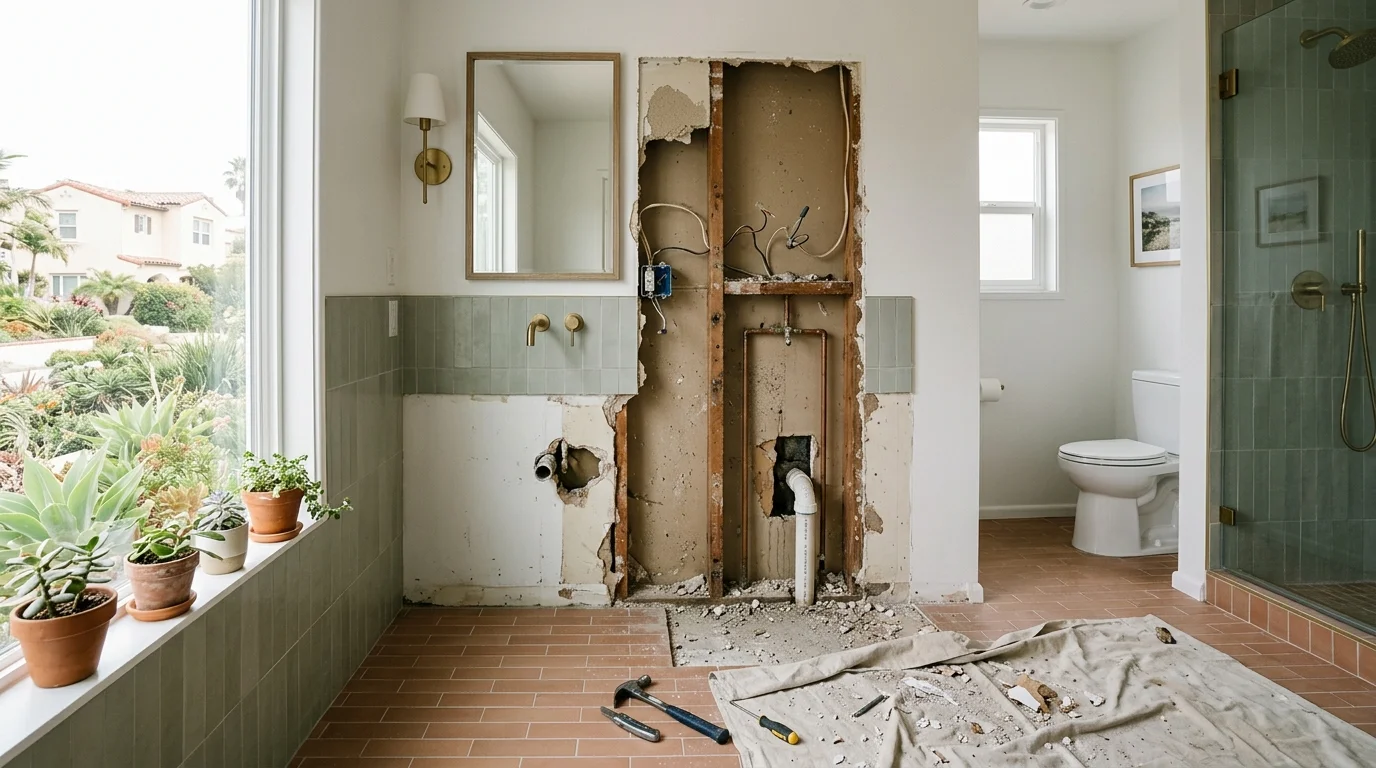
For vanity removal in San Diego, taking out the cabinet is only half the job. The real scope often becomes clear after the plumbing is disconnected and the old footprint is exposed. Wall damage, missing flooring, failed shutoffs, and awkward drain locations can change the replacement plan.
Shutting off and disconnecting before anything moves
A licensed pro starts by identifying every connection inside the vanity. That usually includes hot and cold supply lines, drain parts, sink clips, and any fixtures attached to the cabinet or countertop. Electrical components may also affect the work if receptacles, lighting, or wiring enter the vanity area.
Closing the sink’s shutoff valves is only the first check. A valve can turn without fully stopping the water. The pro confirms that the supply is isolated before opening a connection. If the local valves don’t hold, the job may need a different shutoff point or added plumbing work.
The drain also needs attention before the cabinet moves. Water can remain inside its curved section even when the faucet is off. The pro disconnects it carefully, protects the cabinet interior, and checks where the drain enters the wall or floor. That location matters because the replacement vanity needs enough interior clearance.
Removing doors and drawers makes the cabinet lighter. It also exposes fasteners driven into the wall. Those fasteners shouldn’t be treated as the cabinet’s only attachment. Caulk, countertop adhesive, plumbing, side fillers, and backsplash pieces may still hold everything together.
This first stage is also the right time to compare the old vanity with the new one. Width alone doesn’t settle the fit. The drain position, supply locations, toe-kick, drawer layout, wall clearance, and countertop overhang all affect installation. Our vanity and countertop buying guide explains what to measure before the old cabinet leaves the room.
Cutting caulk and freeing the countertop
Most vanity removal problems start when someone pulls before finding every attachment. Caulk can join the countertop to a painted wall, tile backsplash, side wall, or mirror edge. Fasteners and adhesive may also secure the top to the cabinet.
A pro traces those seams before applying force. The caulk is cut where the countertop meets nearby finishes. This reduces the chance of peeling paint, tearing drywall paper, or pulling a backsplash tile away with the top. It’s patient work, especially in a narrow bathroom where there’s little room to change the lifting angle.
The countertop may need to come off before the cabinet. That choice depends on its construction, weight, sink configuration, and available clearance. A separate backsplash can create another removal step. An integrated top and sink may behave like one large piece, while other sinks have their own clips or adhesive.
Mirrors deserve special attention. Some sit directly above the backsplash with almost no visible gap. Pulling upward against that edge can place unwanted pressure on the mirror. A licensed pro checks the joint and plans the movement before lifting.
The goal isn’t to preserve every old component at all costs. It’s to keep avoidable damage from spreading into finishes that will remain. If the countertop, faucet, or cabinet might be reused, tell the pro before removal begins. That changes how pieces are supported, labeled, and separated.
Visible fasteners can come out last. Once the caulk, plumbing, top, fillers, and other connections are free, the cabinet can move without becoming a pry bar against the wall.
The wall and floor damage nobody plans for
The empty vanity space rarely looks like the surrounding bathroom. Paint may stop at the cabinet edge. Drywall can show anchor holes, torn paper, old adhesive, or unfinished patches. Flooring may run beneath the vanity, stop at its toe-kick, or leave an opening that doesn’t match the new footprint.
Stains and swollen cabinet material need closer inspection. They show that moisture reached the area, but they don’t identify the source. The cause could involve a supply connection, drain joint, sink seal, countertop seam, or another nearby condition. A pro should find the active source before the space is covered again.
Dark marks alone also aren’t a diagnosis. The useful questions are whether the material is dry, sound, and suitable for the replacement. Damaged drywall, weakened backing, loose tile, or deteriorated flooring may expand the job beyond a simple cabinet swap.
This is where San Diego jurisdiction matters. Bathroom remodels within the City of San Diego are handled through Development Services. Whether a particular project needs a permit depends on its scope. No reliable public checklist of what sets a permit off was available to publish here, and no single answer fits every vanity project.
A home in unincorporated Spring Valley, Alpine, Ramona, or Valley Center uses San Diego County Planning & Development Services for building permits. Incorporated cities such as Chula Vista, El Cajon, Oceanside, and Encinitas operate their own building departments. The exact permit triggers, fees, and review requirements weren’t confirmed for this article. Homeowners should check with the authority for the property before approving added work.
Photographs help document what was found. They also give the homeowner and pro a clear record before repairs hide the opening. That makes it easier to separate necessary prep from optional finish changes.
Disposal of the old cabinet and top
Disposal should be settled before removal day. The old vanity may include a cabinet, countertop, sink, faucet, drain parts, backsplash, mirror, and mounting hardware. Those pieces don’t always leave the bathroom together.
Start by asking what the contractor’s written scope includes. “Vanity removal” might describe detaching the cabinet without addressing hauling or disposal. The agreement should make clear who carries the materials out, who transports them, and who handles any receiving-facility requirements.
No verified San Diego disposal rate or universal acceptance rule was found for this article. Charges and material rules are set by the facility receiving the debris. Confirm the current terms with that facility or with the matched contractor before the work starts.
Reuse can be considered when a cabinet or fixture remains intact, but it shouldn’t be assumed. A recipient may have size, condition, material, or drop-off requirements. Confirm acceptance before asking the removal pro to protect and transport an old piece. If reuse isn’t arranged, the pro can explain the disposal plan in the project scope.
Access also affects removal. A vanity from an upstairs bathroom, narrow hallway, or condo requires a clear path before lifting begins. Doorways, turns, finished floors, and nearby walls need protection from bulky pieces. Breaking a cabinet apart may make handling easier, but that choice rules out reuse.
Bath Pro SD doesn’t remove or haul cabinets. We connect homeowners with licensed independent bathroom remodelers who can define removal and disposal responsibilities before the project begins.
Prep that makes the new vanity sit flat
A replacement vanity needs a prepared opening, not just an empty one. The pro checks the wall, floor, corners, plumbing locations, and finished dimensions after the old cabinet leaves. Measurements taken over the old countertop can’t reveal every condition underneath it.
Flat and level describe different problems. A floor can slope consistently yet remain flat. It can also be level overall while having a raised tile edge or low spot beneath one corner. The installer identifies those conditions before fastening the cabinet. The solution depends on the cabinet style and the surface below it.
The wall may also need patching or added support. Anchor holes, loose drywall, heavy adhesive, and missing finish can interfere with placement. A wall-mounted vanity needs its mounting system aligned with suitable support. A floor-standing model still needs secure attachment and clean contact at the wall.
Floor coverage is another common surprise. A wider vanity may conceal the old footprint. A narrower or floating model can expose unfinished flooring, a missing tile section, or a sharp color difference. If the new design reveals that area, the bathroom tile and flooring service may need to be coordinated before installation.
Plumbing position matters once drawers and shelves enter the picture. A drain that worked inside an open cabinet may conflict with the replacement’s drawer box. Cutting a new cabinet on site can reduce storage and leave a rough result. Checking the manufacturer’s layout against the exposed plumbing gives the pro a better starting point.
The final fit includes the countertop, backsplash, faucet, mirror, lighting, doors, and nearby trim. Each piece needs enough clearance to function without crowding the wall or another fixture. Homeowners choosing a different footprint can review the vanity installation service before ordering.
For licensed work, confirm the individual contractor through the California Contractors State License Board. Bath Pro SD refers homeowners to licensed local pros, but the independent pro performs the removal, preparation, and installation.
When to call us
Call when the vanity change involves unreliable shutoffs, damaged finishes, plumbing changes, electrical work, or a different cabinet footprint. Bath Pro SD performs no physical work itself. Call us at (858) 400-4896 and we’ll connect you with a licensed local bathroom remodeler.