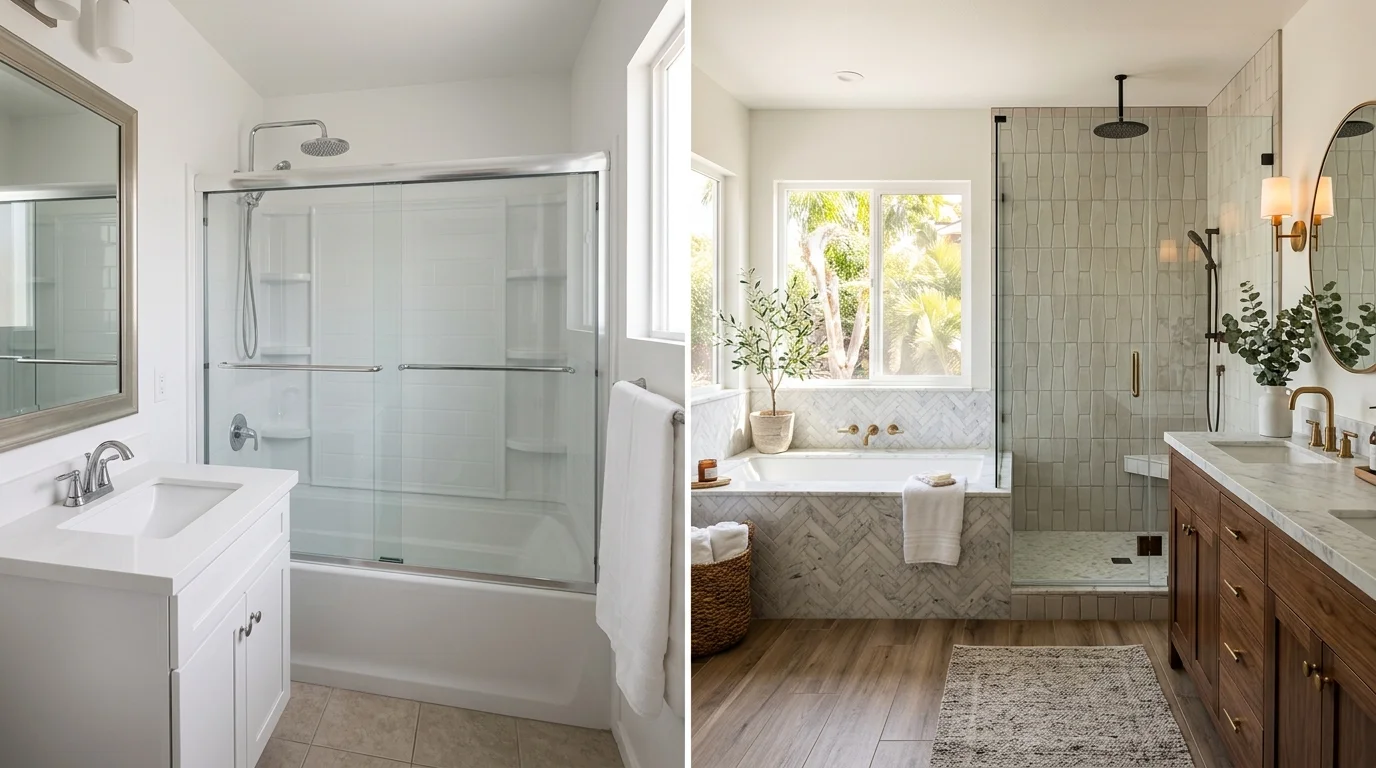
If you’re searching for a “one day bath remodel near me,” start with scope. A one-day proposal usually focuses on the tub or shower area. National liner brands, including Bath Fitter-style acrylic overlays and similar one-day systems, sell that wet-area swap. A full remodel can rebuild the room, but the contract must identify exactly what’s included.
Bath Pro SD does not sell acrylic liner systems or a branded one-day package. National installer pages often argue for a full remodel while still installing factory surrounds in a short calendar. Ask whether the walls and plumbing will be opened, what stays covered, and who is named on the CSLB record. Compare that written method with a tiled rebuild on the shower remodel page.
The phrase “one day” doesn’t define every project stage. It may describe the main installation visit, not measuring, ordering, inspections, or later corrections. Compare written scopes instead of relying on the headline.
What a one-day bath remodel actually replaces
A one-day bath remodel usually targets the bathroom’s wet area. That means the tub, shower base, or surrounding walls. The proposal might include a fitted acrylic system, wall panels, trim, fixtures, doors, or shelving. Packages vary, so nothing belongs in your scope unless it appears in writing.
Don’t assume “bath remodel” means the entire room. The vanity, flooring, toilet, lighting, paint, and ventilation may remain untouched. Plumbing behind the finished surfaces may also stay in place. Ask the contractor to mark every surface that will be removed, covered, replaced, or left alone.
The installation method matters too. One proposal may place a new finished system over acceptable existing surfaces. Another may remove the old surround before installing new panels. Those aren’t identical projects, even when both carry a one-day label.
Ask what happens at edges, corners, windows, niches, and plumbing penetrations. Those details affect the finished appearance. They also reveal how carefully the proposal addresses your actual bathroom.
A focused shower remodel can make sense when the room’s layout works and the wet area is the main concern. It won’t automatically update the rest of the bathroom. If you’re comparing bids, request a room-by-room scope sheet. That makes missing items easier to spot.
The key distinction is simple: a one-day system can change finished surfaces quickly, but it doesn’t automatically rebuild everything behind them. The contractor should inspect the existing area and explain what the proposed method does and doesn’t address.
Where the acrylic liner approach works and where it doesn’t
An acrylic liner approach can fit a bathroom that’s keeping its current layout. It’s most relevant when the homeowner wants a different wet-area finish without redesigning the entire room. The existing conditions still need an on-site assessment before anyone promises a suitable installation method.
A liner isn’t a diagnosis for hidden conditions. If you see staining, movement, loose material, persistent moisture, or damaged flooring, point it out during the inspection. Ask whether the contractor needs to open any area before finalizing the scope. Don’t accept a cosmetic proposal as proof that concealed materials are sound.
The approach also becomes less direct when the project changes the room itself. Moving fixtures, altering plumbing locations, changing electrical work, or rebuilding walls can expand the scope beyond a surface-focused installation. Your written proposal should separate those items from the liner system.
Windows inside the wet area, unusual corners, built-in seats, and older modifications deserve careful measurements. Ask how each condition appears in the final plan. A sample panel alone can’t show how the system will meet every edge in your bathroom.
San Diego homeowners also need the correct permitting answer for their address and scope. For properties within the City of San Diego, bathroom remodeling permits are handled through Development Services. Whether a particular job requires a permit depends on its scope. Confirm that point with the department and the licensed contractor before signing.
A liner can be a reasonable candidate when the footprint stays and the underlying area is acceptable. It’s a poor substitute for investigation when visible conditions suggest deeper work.
What a full tear-out gets you that a liner can’t
A full tear-out removes existing finishes instead of covering selected surfaces. That gives the remodeler access to areas that a liner leaves concealed. Once those materials are open, the contractor can evaluate the exposed conditions and define any needed work.
This approach also supports broader design changes. A homeowner may want a different shower footprint, another vanity location, new flooring, revised lighting, or coordinated finishes throughout the room. Those goals belong in a full bathroom remodel, not inside a narrowly described wet-area package.
Full removal doesn’t mean every possible item is automatically included. Demolition, plumbing, electrical work, wall preparation, waterproofing, tile, fixtures, painting, and cleanup should each appear in the contract when applicable. Ask who is responsible for every trade and permit connected to the agreed scope.
A tear-out can also reveal conditions that weren’t visible during the first walkthrough. Your contract should explain how the contractor documents unexpected findings, prices additional work, and obtains approval before proceeding. Avoid giving open-ended authorization for undefined extras.
The tradeoff is a larger project with more connected decisions. Materials, inspections, trade scheduling, and site conditions can affect the calendar. Review our guide to how long a bathroom remodel takes before comparing a full project with a one-day installation claim.
Full remodeling isn’t automatically the right answer. If the layout works and the underlying area is suitable, removing the whole room may exceed your goals. Choose it when you need access, layout changes, or a coordinated room-wide result that a liner proposal doesn’t provide.
How to tell which one your bathroom needs
Begin with what you want changed. If your list only names the tub or shower finishes, a focused system may deserve consideration. If it includes flooring, vanity, lighting, layout, plumbing locations, or wall changes, request a full-remodel scope too.
Next, separate appearance from condition. A dated color is an appearance issue. Staining, loose finishes, movement, or recurring moisture calls for closer inspection. Describe what you’ve observed without diagnosing it yourself. A licensed remodeler should examine the area and explain whether more access is needed.
Then compare the proposed stopping points. Where does the new material begin and end? What remains behind it? How will it meet the floor, ceiling, window, and existing fixtures? A clear drawing or written description can prevent different expectations.
Think about the whole room after the wet area changes. New wall panels may make an older vanity or floor more noticeable. That doesn’t make a liner wrong, but it can change the result you expect. Ask for finish samples beside the surfaces that will remain.
Your location matters when checking permits. A homeowner in North Park, Mira Mesa, or Barrio Logan may be inside the City of San Diego. Someone elsewhere in San Diego County may need a different local authority. Confirm the jurisdiction from the property address instead of assuming the same department serves every project.
Finally, get both options priced from defined scopes. No verified market price or brand starting price is available for this page. The contractor sets the project price after reviewing the bathroom, selected materials, and work involved. Compare what each proposal includes, excludes, and leaves unresolved.
Questions to ask before you sign either way
A clear contract matters more than the marketing label. Ask the same core questions whether you’re considering an acrylic system or a full tear-out:
- What does “one day” cover? Ask whether it refers only to installation or the complete project from preparation through final correction.
- Which surfaces will be removed? The proposal should distinguish demolition from surfaces that will be covered or left in place.
- What isn’t included? Request written exclusions for flooring, paint, fixtures, plumbing, electrical work, disposal, and permit-related tasks.
- How will existing conditions be assessed? Ask what the contractor can inspect now and what may remain concealed until work begins.
- What happens if concealed damage appears? The contract should explain documentation, written approval, and pricing for added work.
- Who is the contracting party? Bath Pro SD provides referrals. The independent local pro named in your agreement performs the physical work.
- Who handles permit questions? Confirm the answer with the authority serving your property. City of San Diego homeowners can check with Development Services.
- What warranty documents apply? Request the contractor’s written terms and any manufacturer documents before signing. Don’t rely on a verbal summary.
- What materials and model details are specified? Colors, finishes, hardware, doors, fixtures, and accessories should be identifiable.
- What payment schedule applies? California law says a home improvement contract’s downpayment can’t exceed $1,000 or 10 percent of the contract amount, whichever is less.
Verify the contractor through the official CSLB license check. Match the license information against the person or company named in your contract.
Take time to compare the final written versions. A short proposal can hide important exclusions. A longer proposal isn’t automatically better, but it should make responsibilities, materials, and stopping points clear.
When to call us
Call when you need a licensed remodeler to compare a liner with a full tear-out. We’ll match you with an independent local pro who can inspect the bathroom and define the scope.
Call us at (858) 400-4896 and we’ll connect you with a licensed local bathroom remodeler.