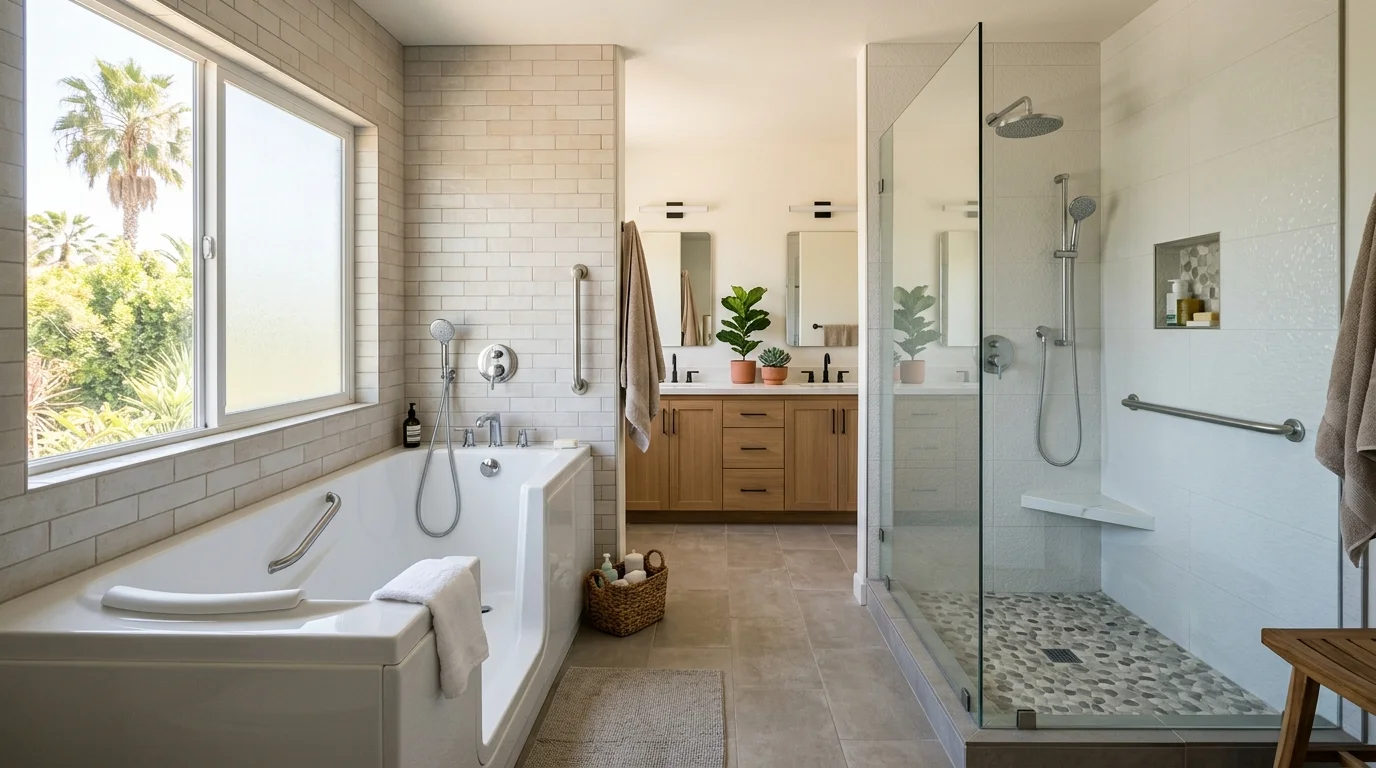
Searching for walk-in tub shower combo installers near me in San Diego County should begin with the layout, not the product label. Compare entry, waiting, seated reach, and changing mobility before choosing a licensed installer. Bath Pro SD can connect you with an independent local bathroom remodeler for that conversation.
How each one is actually entered and used
A walk-in tub and a walk-in shower create two different routines. Understanding those routines is more useful than comparing showroom photographs.
With a door-equipped walk-in tub, the user enters while the basin is empty. The door closes before filling begins. After bathing, the water drains before the door opens again. The exact sill height, door direction, seat position, and control layout vary by model. Ask for the manufacturer’s specifications before approving one.
A walk-in shower removes the fill-and-drain sequence. Entry may still involve a curb unless the design specifically calls for another arrangement. The word “walk-in” doesn’t confirm a curbless entrance, built-in seat, grab bars, or a particular door width. Those details belong in the written scope.
The search term “walk-in tub shower combo” can describe several products. It may mean a walk-in tub with an overhead shower, a tub with a hand shower, or a bathing enclosure intended for both uses. Tell each installer what “combo” means to you. Otherwise, two proposals may cover very different products.
Before choosing, act out the complete routine. Consider where a robe and towel will sit. Check how the door moves and where the controls land. Think through entering, bathing, draining, and leaving the room. If showering is the main priority, review the available walk-in shower remodeling options. If seated bathing matters more, start with walk-in tub and accessibility bath options.
Fill and drain time on a walk-in tub
A walk-in tub introduces waiting at both ends of the bath. There isn’t a verified universal fill or drain time that applies to every model and San Diego home. The actual result depends on the selected unit and the home’s plumbing conditions.
Don’t accept an unsupported timing estimate. Ask the installer for the manufacturer’s published information for the exact model. Confirm which faucet, drain assembly, and installation conditions those documents assume. If timing will decide the purchase, request a demonstration of that model or a comparable installed display.
During the comparison, ask for clear answers to these points:
- When does the user enter and leave the tub?
- Can the controls be reached from the seated position?
- What published fill and drain information comes with the model?
- Will the installer inspect the existing plumbing before finalizing the scope?
- Which product details will appear in the written contract?
Permit questions also depend on the home’s jurisdiction and project scope. In the City of San Diego, bathroom remodeling permits are handled through Development Services. Homes in unincorporated communities such as Ramona, Alpine, and Valley Center use County Planning & Development Services. Incorporated cities such as Chula Vista, Encinitas, and El Cajon have their own building departments.
No verified permit-trigger checklist or fee applies across every project here. Ask the licensed remodeler which jurisdiction covers the address, then confirm the current requirements directly with that agency.
Seating, grab bars and reach in each
A seat only helps when its height, depth, and position fit the user. The same applies to grab bars and controls. Product names alone don’t answer those questions.
Start with the movements that happen inside the bathing area. Can the user sit down and stand up from the proposed seat? Can they reach the water controls without twisting? Where does a hand naturally go during entry, turning, and exit? Mark proposed locations with painter’s tape before the design is final.
The federal ADA Standards provide useful accessibility benchmarks, but they govern public accommodations and commercial facilities. They don’t impose residential requirements on a private single-family home. For public facilities, the Standards place shower seats 17 to 19 inches above the bathroom finish floor. Accessible residential work often uses that range as a planning reference, not as a legal requirement for the home.
The same qualifier applies to grab bars. For public facilities, the ADA Standards from the U.S. Access Board place the top of the gripping surface 33 to 36 inches above the finished floor. That range is an accessibility benchmark for residential planning, not a private-home mandate.
Exact placement still needs personal testing. A bar positioned for one person’s transfer may feel awkward to another. Ask the licensed remodeler to review the wall, fixture layout, seat, and entry path together. If a medical condition affects balance, strength, or reach, include the user’s occupational therapist or clinician in that review.
Our guide to walk-in tubs and aging in place offers more questions for planning around changing mobility.
Combo units and what they compromise
A combo can preserve bathing and showering in one enclosure. That doesn’t mean every combo serves both uses equally well. The design still has a primary entry pattern, seat arrangement, door system, and control layout.
Clarify which type you’re considering:
- A walk-in tub with a hand shower keeps seated bathing central.
- A walk-in tub with an overhead shower adds standing shower use.
- A shower with a bench supports seated showering but doesn’t provide soaking.
- A conventional tub-shower enclosure preserves a tub but still requires crossing its side.
Each choice shifts the compromise. A walk-in tub may suit someone who values seated soaking, but it keeps the fill-and-drain routine. A shower with a bench avoids that routine, but it isn’t a bathtub. An overhead shower added to a walk-in tub doesn’t automatically create the open entry of a walk-in shower.
Room layout matters too. Review the tub door swing, bathroom entry door, vanity, toilet, and space available outside the enclosure. A product may fit the wall dimensions while creating an awkward daily path. Ask the installer to show these relationships on a measured plan.
Avoid proposals that use “combo” without naming the manufacturer and model. The written scope should identify the actual unit, entry arrangement, seat, controls, shower fittings, and door direction. That gives you a real comparison instead of three bids built around three different interpretations.
Matching the choice to how mobility is likely to change
Nobody can predict exactly how mobility will change over twenty years. Treat twenty years as a planning horizon, not a promised product lifespan. Choose around the movements that matter now, then consider how the room could support different routines later.
Walk through these situations with every regular user:
- Standing through a complete shower
- Lowering onto and rising from a seat
- Waiting inside a tub while it fills and drains
- Reaching controls from both standing and seated positions
- Entering with a cane, walker, or another mobility aid
- Receiving help without blocking the bathroom doorway
- Using the bathroom when bathing preferences differ
A walk-in tub may fit someone who wants seated bathing and can manage its operating sequence. A walk-in shower may fit someone who prefers direct entry and shorter transitions. A shower with a seat may offer a middle path when soaking isn’t necessary. The right answer depends on the person, the measured room, and the exact product.
Ask what can be documented now for possible later changes. That may include the proposed grab-bar locations, control placement, seat arrangement, door clearance, and selected fixture specifications. Don’t rely on a salesperson’s memory or a model name alone.
Before signing, check the contractor through the official CSLB license lookup. California home improvement contract downpayments can’t exceed $1,000 or 10 percent of the contract amount, whichever is less. Review the contractor name, license information, product details, payment schedule, and project scope together.
When to call us
This kind of conversion needs a licensed bathroom remodeling pro when product fit, room layout, plumbing, and permit jurisdiction must be addressed together. Call us at (858) 400-4896 and we’ll connect you with a licensed local bathroom remodeler.