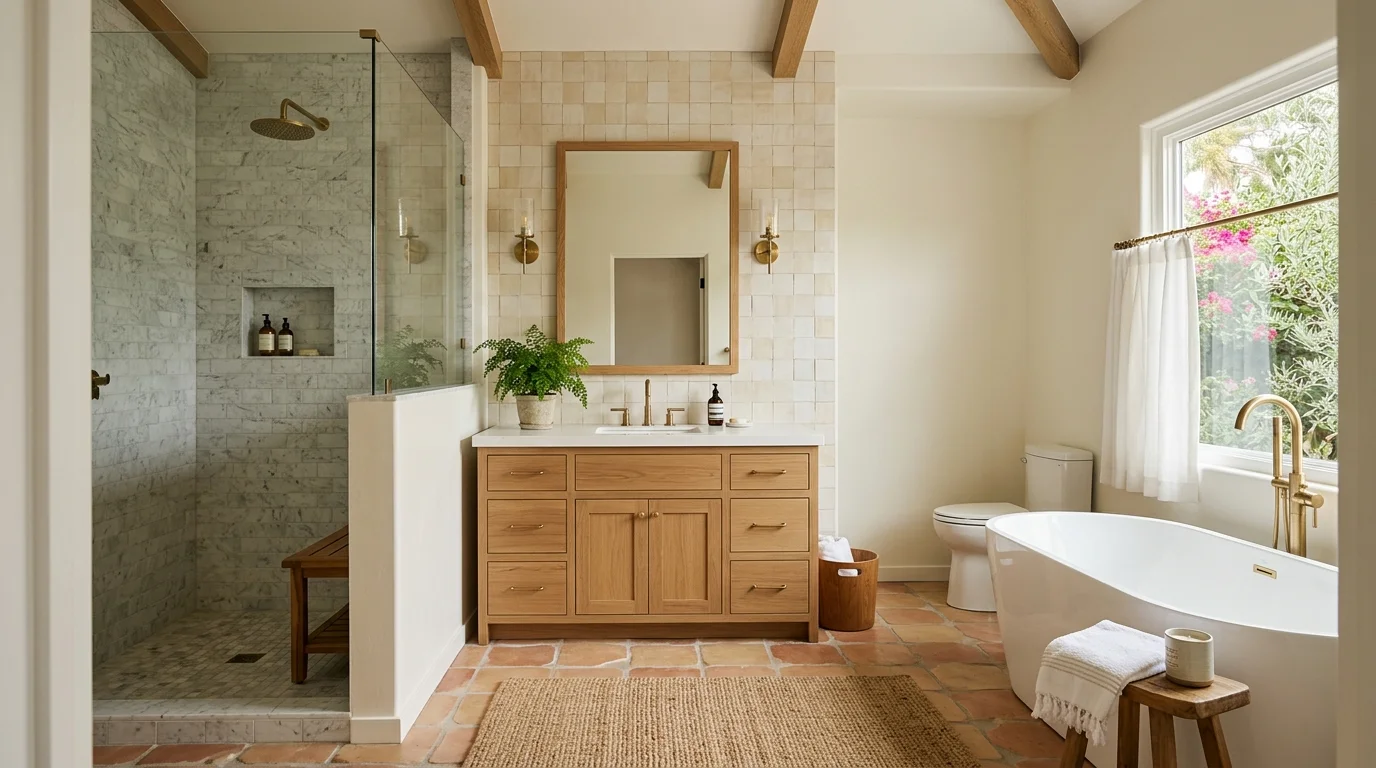
A full bathroom remodel usually changes both visible finishes and hidden systems. The label alone doesn’t guarantee a specific scope. Your contract should define every removal, installation, material, and exclusion before work begins.
Demolition and what gets hauled away
Demolition is more than pulling out a vanity and removing tile. A complete scope may cover the tub or shower, toilet, flooring, wall finishes, cabinets, mirrors, lighting, and accessories. It may also include opening selected walls or floors for planned plumbing and electrical work.
The contract should identify exactly what will be removed. “Demolish bathroom” leaves too much room for interpretation. A clearer scope names each item and states whether adjacent finishes will remain.
Protection and access also belong in this part of the plan. Ask how the remodeler will handle the route between the bathroom and the exterior. That route may cross bedrooms, stairs, hallways, or shared areas. The contract should also address daily cleanup and the condition expected when demolition ends.
Don’t assume debris removal is included. Confirm who handles loading, hauling, and disposal. Ask whether the scope covers only planned demolition debris or also material uncovered after surfaces are opened. If an unexpected condition appears, the contract should explain how additional work gets documented and approved.
Items worth saving need written instructions. That may include a mirror, light fixture, cabinet hardware, or reusable door. “Save for owner” is clearer than a verbal conversation on demolition morning. The scope should also name anything staying in place, especially windows, doors, or built-in storage near the work area.
This early detail protects the rest of the project. It gives the remodeler a defined starting point and helps you compare competing proposals on equal terms. Our full bathroom remodel service can connect you with a licensed local pro who can review the complete scope.
The rough-in stage nobody sees
Once planned surfaces are open, the project reaches its hidden stage. Rough-in work positions the systems that will serve the finished bathroom. Depending on the design, that scope may involve water lines, drains, electrical wiring, lighting locations, ventilation, blocking, or wall framing.
Not every full remodel moves these systems. A bathroom that keeps its existing layout may need a different rough-in scope than one moving the shower, toilet, vanity, or lighting. The proposal should distinguish between keeping a connection in place, modifying it, and creating a new location.
Fixture selections matter before this stage. A wall-mounted faucet, freestanding tub, shower valve, lighted mirror, and standard vanity don’t share the same installation needs. Exact product information helps the remodeler coordinate locations before the walls close. If the final models haven’t been selected, the contract should say how later choices will be handled.
Ask for a written list of rough-in work by trade. General phrases such as “update plumbing as needed” don’t define the promised result. The scope should connect each planned fixture with the work serving it.
Permitting depends on the project’s scope and jurisdiction. Inside the City of San Diego, bathroom remodel permitting is handled through Development Services. The specific permit triggers and fees couldn’t be confirmed from the approved sources for this page. The homeowner and licensed remodeler should confirm them directly with the department before work begins.
Unincorporated communities use San Diego County Planning & Development Services for building permits. Incorporated cities such as Chula Vista, El Cajon, Encinitas, and Oceanside have their own building departments. Confirm the property’s jurisdiction instead of assuming every San Diego County address follows the City of San Diego process.
Waterproofing, backer and substrate
Tile is a finish. The assembly behind it deserves its own written scope. A proposal should identify the planned waterproofing system, the surfaces receiving it, and the backing or substrate under the finished material.
This section matters most around showers, tubs, and other planned wet areas. Product names and installation details should appear in the remodel documents when they’re known. If the proposal lists only “new tile shower,” ask what work sits behind the tile.
The scope should also explain how existing surfaces will be evaluated after demolition. A finish can’t hide every condition underneath it. If the exposed area needs work beyond the original scope, you should know how the remodeler will document the finding, propose a change, and obtain approval.
Transitions deserve attention. Look at the shower entrance, bathroom floor, wall edges, niches, windows, and places where tile meets paint or another finish. These details affect material orders and final appearance. They shouldn’t be settled through assumptions after installation starts.
Ask how the waterproofing and substrate work will be documented. The contract may reference a named system, manufacturer instructions, project drawings, or other agreed specifications. The goal isn’t to turn the homeowner into an installer. It’s to make the promised assembly clear enough to review before it disappears behind tile.
No shower pan or waterproofing code specifics are stated here because the governing text wasn’t verified for this page. Your licensed remodeler and the authority handling the permit should confirm the requirements for the exact project. That answer may depend on the chosen assembly and approved plans.
Finishes, fixtures and trim
Finishes are the part you see every day. They also produce many scope gaps. A complete finish schedule should name each selected item, who supplies it, and who handles installation.
Start with the major pieces. These may include the tub or shower fixtures, toilet, vanity, countertop, sinks, faucets, flooring, wall tile, mirror, lighting, paint, and door hardware. Then move to smaller items such as towel bars, robe hooks, shelving, shower glass, and trim.
“Allowance” and “included selection” aren’t the same thing. If a product hasn’t been chosen, the contract should explain how that selection will be recorded. If you’re purchasing an item yourself, confirm who checks its dimensions, receives it, stores it, and handles any replacement needed before installation.
Tile needs more detail than a color. Record the exact product, size, finish, planned areas, layout direction, edge treatment, and grout selection. The same principle applies to cabinets, countertops, plumbing trim, and lighting. Product identifiers reduce confusion when two items have similar names.
The finish plan should also separate replacement from relocation. Installing a new vanity where the old one stood isn’t the same scope as moving it across the room. A new mirror may affect lighting placement. A different shower enclosure may affect the tile layout and nearby fixtures.
Design decisions should be coordinated before construction reaches them. A bathroom design plan can organize layout, fixtures, finishes, and storage around one documented direction. It also gives the remodeler something specific to price and build.
Create a final room-by-room checklist before signing. Even one bathroom can contain dozens of individual choices. Written selections make it easier to spot missing trim, accessories, or finish work while changes are still manageable.
What packages leave out
“Full” is a marketing label, not a universal package definition. One proposal may include design, demolition, rough-ins, finishes, and cleanup. Another may cover installation while leaving products, permits, painting, or shower glass outside the quoted scope.
Read the exclusions before comparing totals. Common categories to confirm include design work, permit handling, permit fees, product delivery, storage, demolition hauling, wall repair, painting, accessories, and final cleaning. This isn’t a claim that every package excludes those items. It’s a checklist for finding out what your particular proposal covers.
Also check how the contract handles conditions discovered after demolition. The agreement should describe the change process without pretending every concealed condition is already known. Written approval helps keep added work separate from the original scope.
Schedule language needs the same care. A remodel moves through selections, ordering, demolition, rough-ins, surface preparation, finishes, and closeout. The exact sequence and duration depend on the contracted scope. Our guide to how long a bathroom remodel takes explains the planning factors without promising a fixed turnaround.
Verify the contractor before signing. California’s official CSLB license check is the right place to confirm current license information. California’s limited exemption applies only when the aggregate contract price is under $1,000, the work is casual or minor, and no building permit is required. Splitting work into smaller contracts doesn’t create that exemption.
For a home improvement contract, the downpayment can’t exceed $1,000 or 10 percent of the contract amount, whichever is less. That limit isn’t a flat 10 percent. Keep the written contract, selections, changes, and payment records together.
A solid proposal lets you trace every visible choice back to its supporting work. If an item matters to the finished bathroom, don’t accept silence as confirmation that it’s included.
When to call us
Call when your project combines demolition, system changes, waterproofing, and finish installation that need one coordinated scope. Call us at (858) 400-4896 and we’ll connect you with a licensed local bathroom remodeler.